[Product] Floor plan to presentation board
Read the plan. Render the room. Keep it editable.
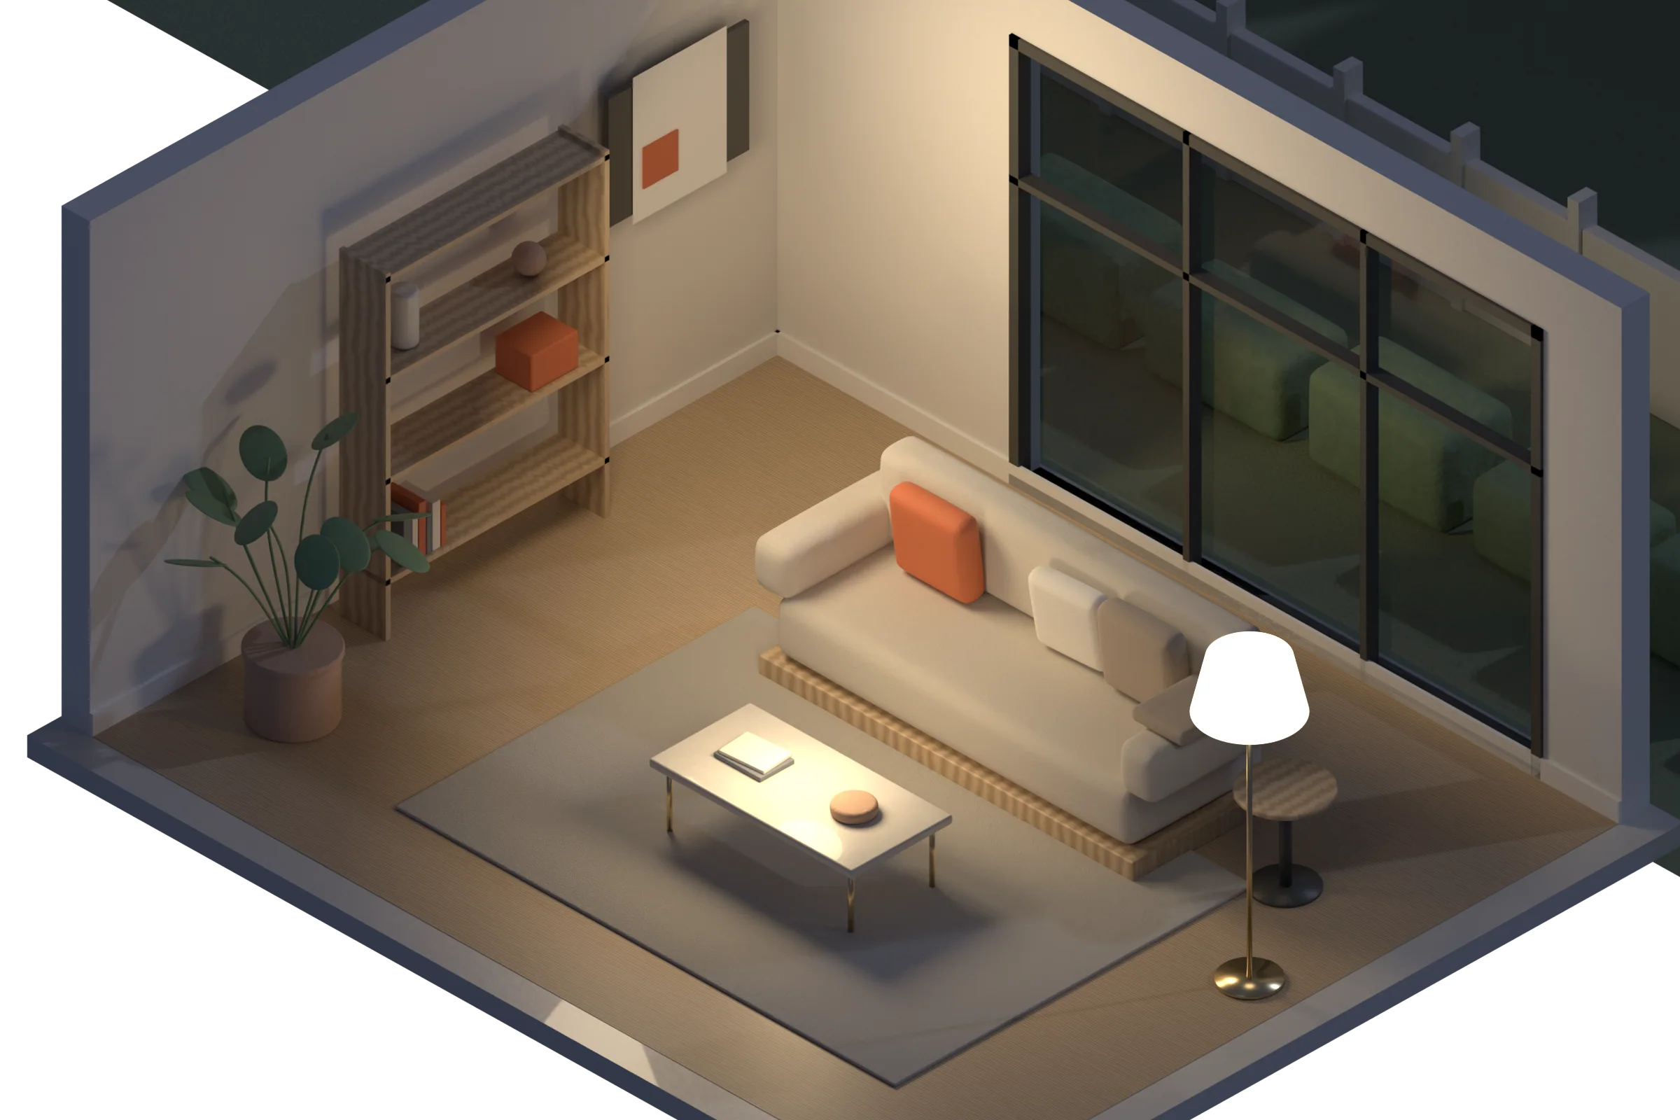
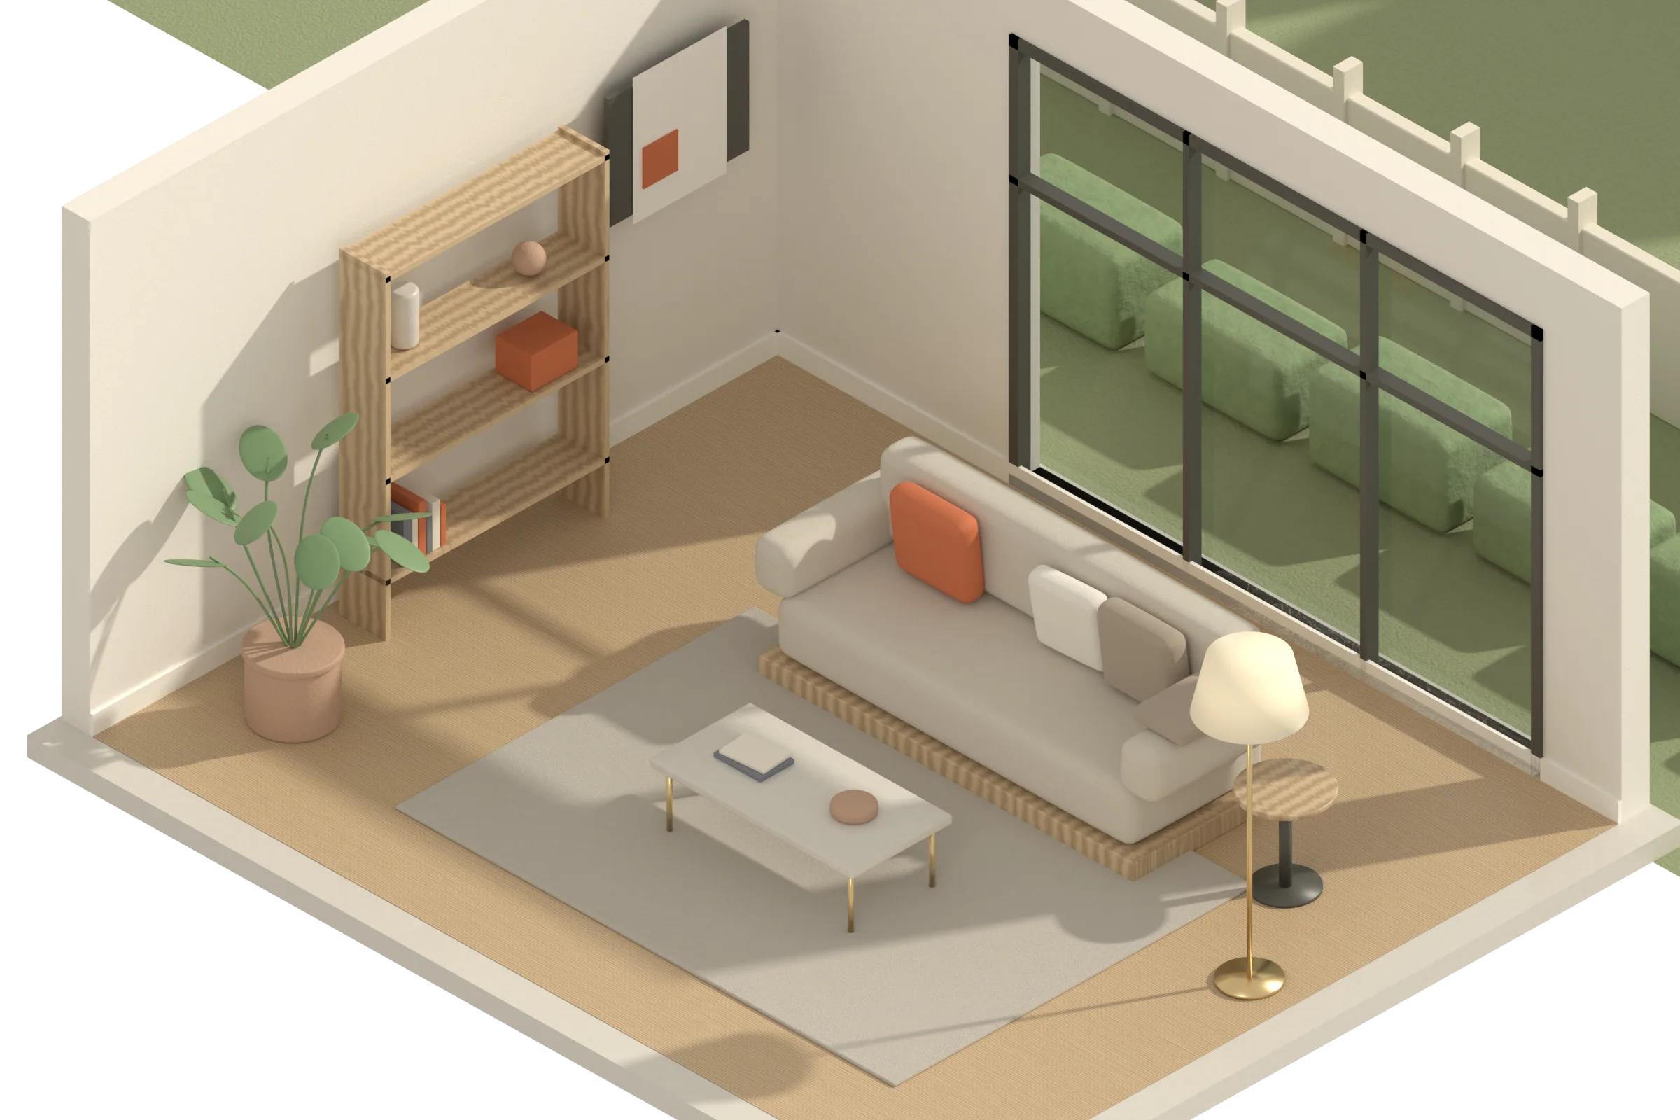
RenderBoard reads your floor plan into rooms you can review, develops the layout, renders views with Blender Cycles or configured image models, and composes them on a board that stays tied to the plan.
- PDF plans
- PNG plans
- JPEG plans
- Human review before commit
- Blender Cycles
- fal.ai image models
- Credit estimate first
- PDF export
- PNG export
- Editable boards
Key features
One project record, five jobs done
Each stage reads the one before it. Change something early and RenderBoard knows exactly what downstream is now out of date.
Plan intake
Start from the drawing you already have
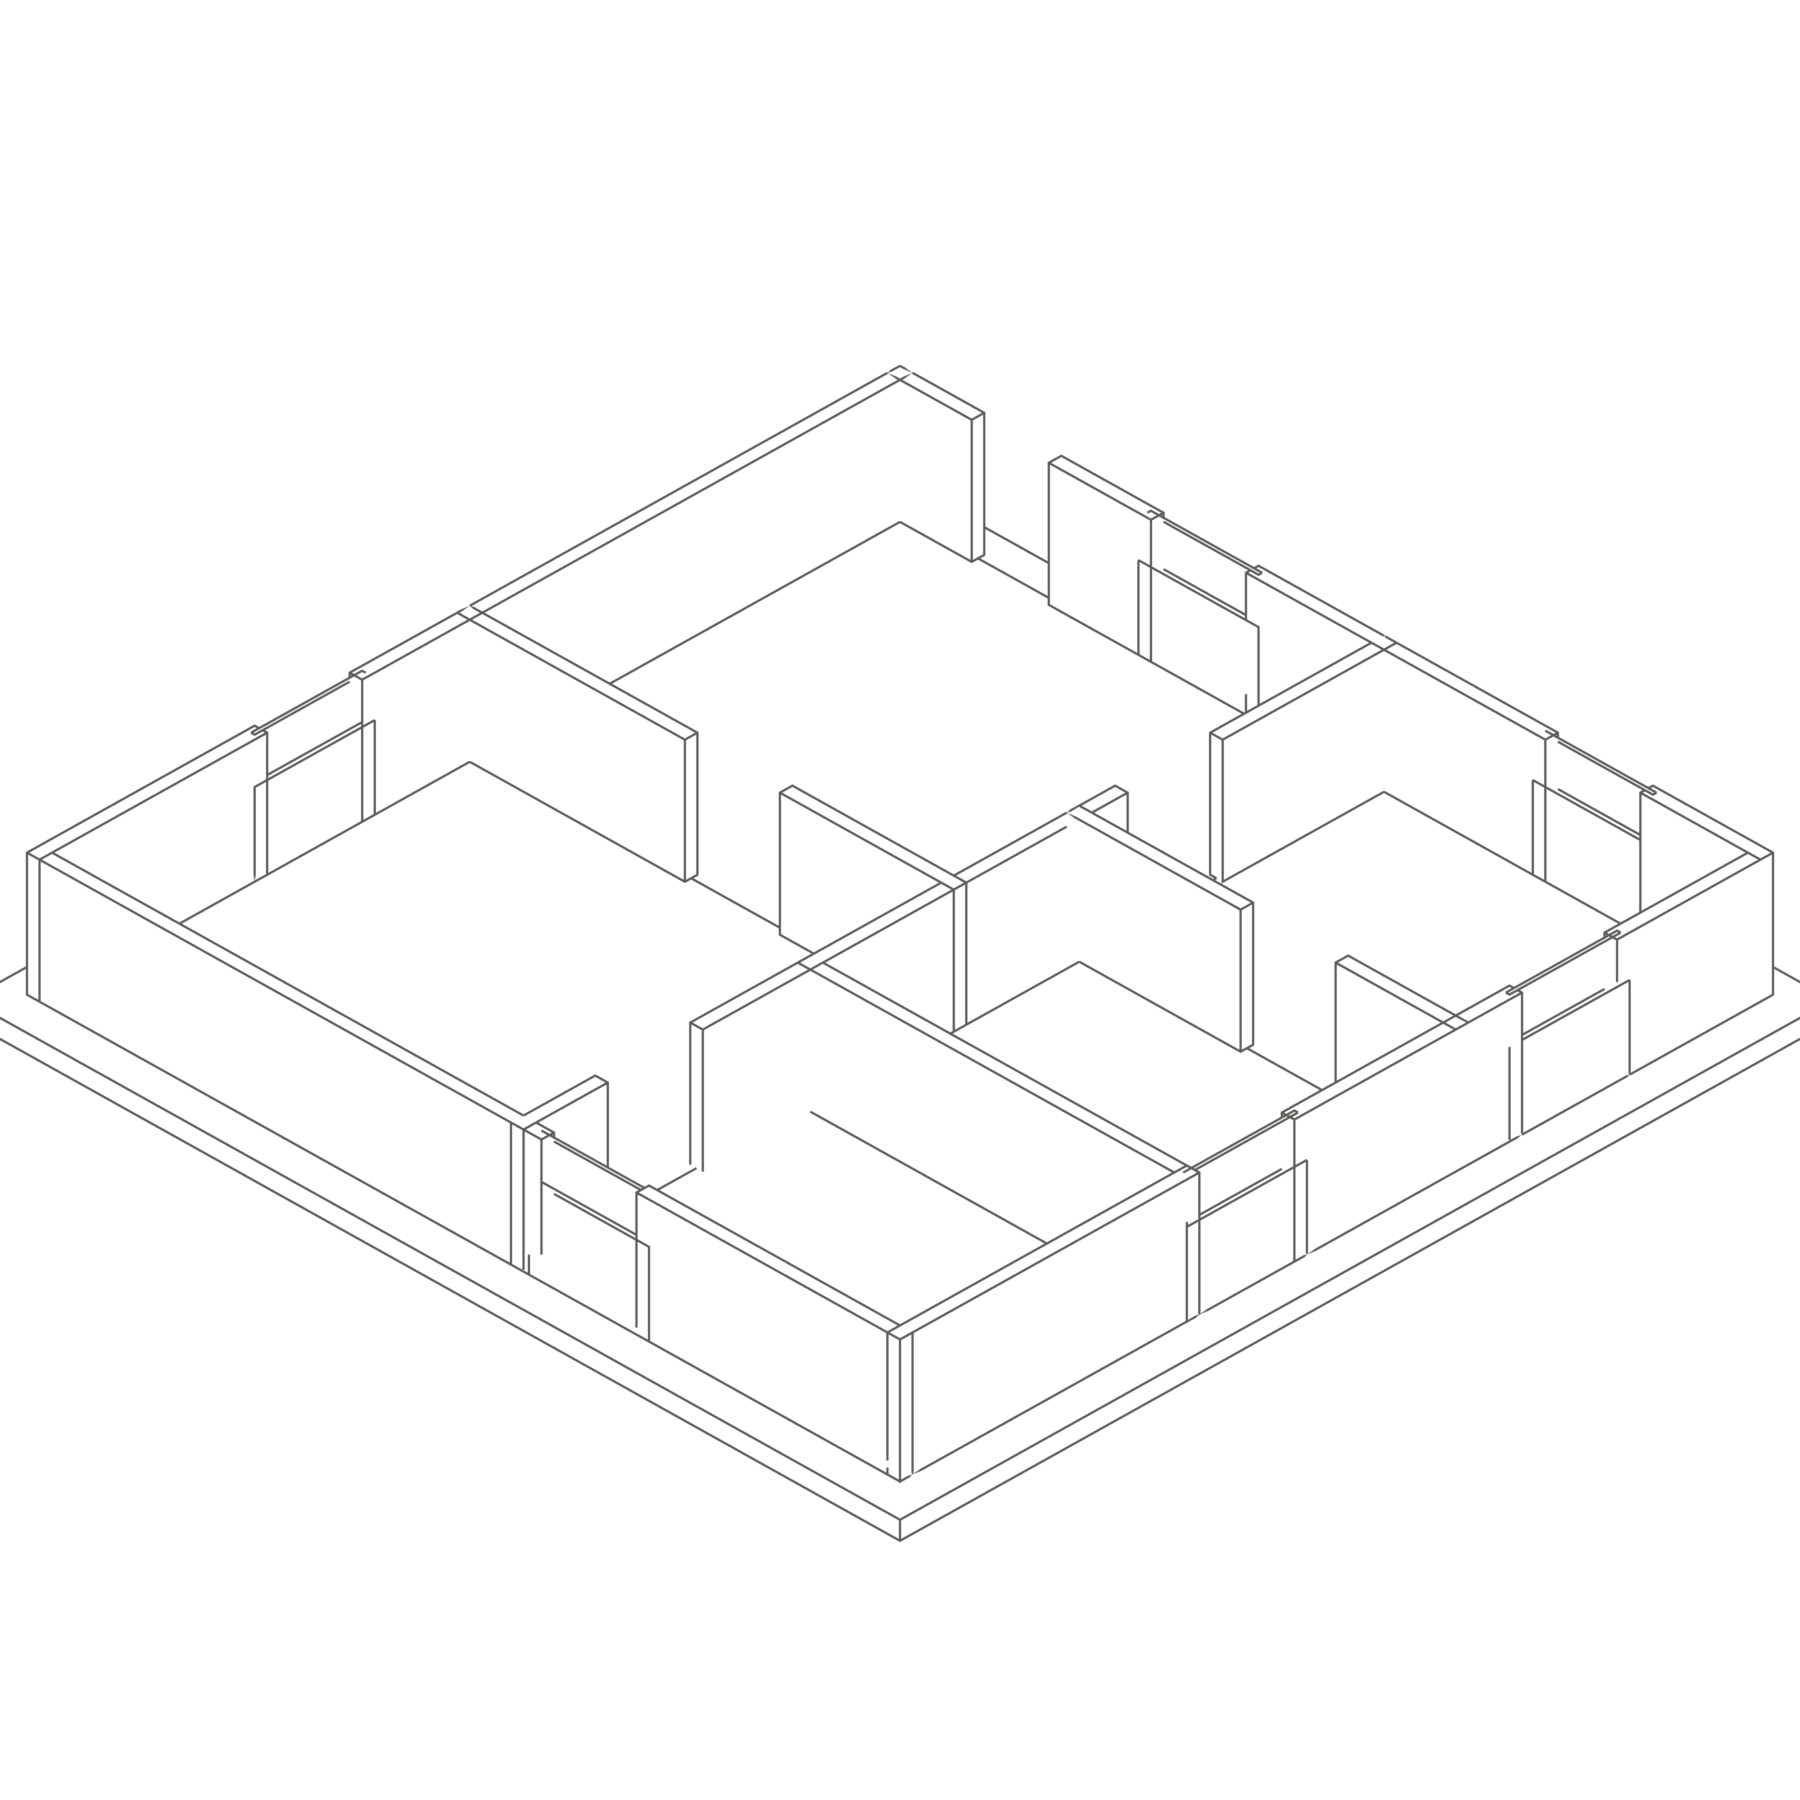
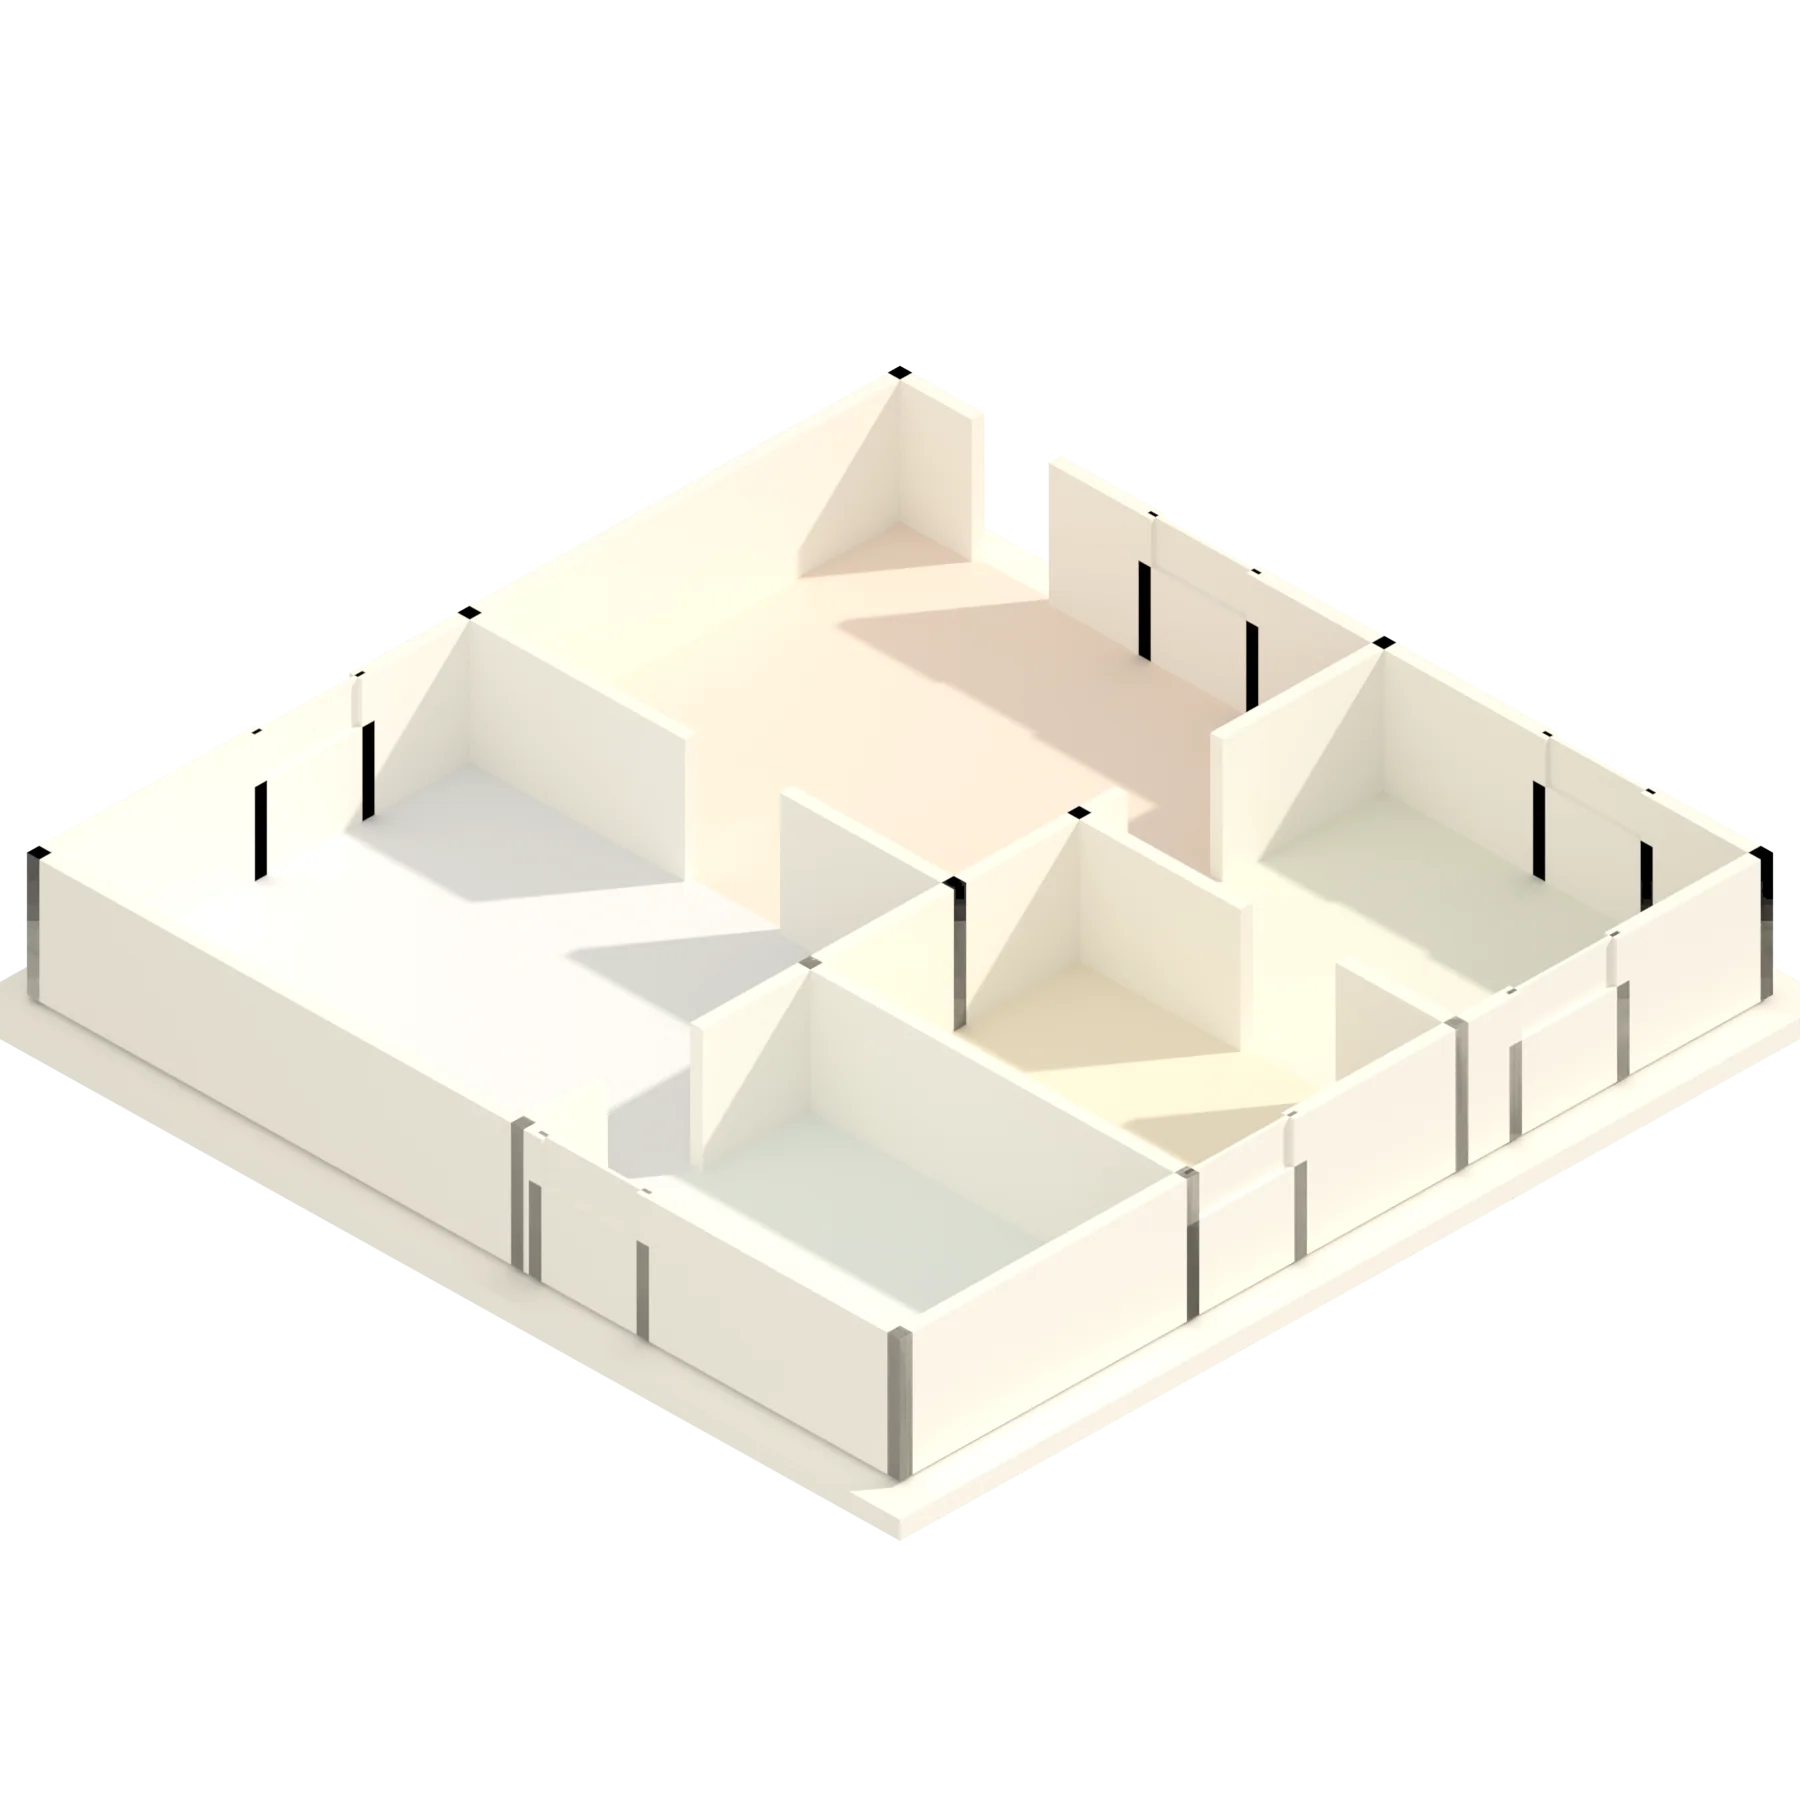
Upload a PDF, PNG or JPEG floor plan. RenderBoard looks for walls, doors, windows, room outlines, labels and scale, and turns them into a structured plan with real areas instead of a picture.
Human review
Nothing is committed until you accept it
Every detection carries a confidence score and stays pending until you accept, reject or correct it. Scale, labels and openings are yours to confirm before anything downstream reads them.
Layout
Rooms, furniture, materials and cameras in one record
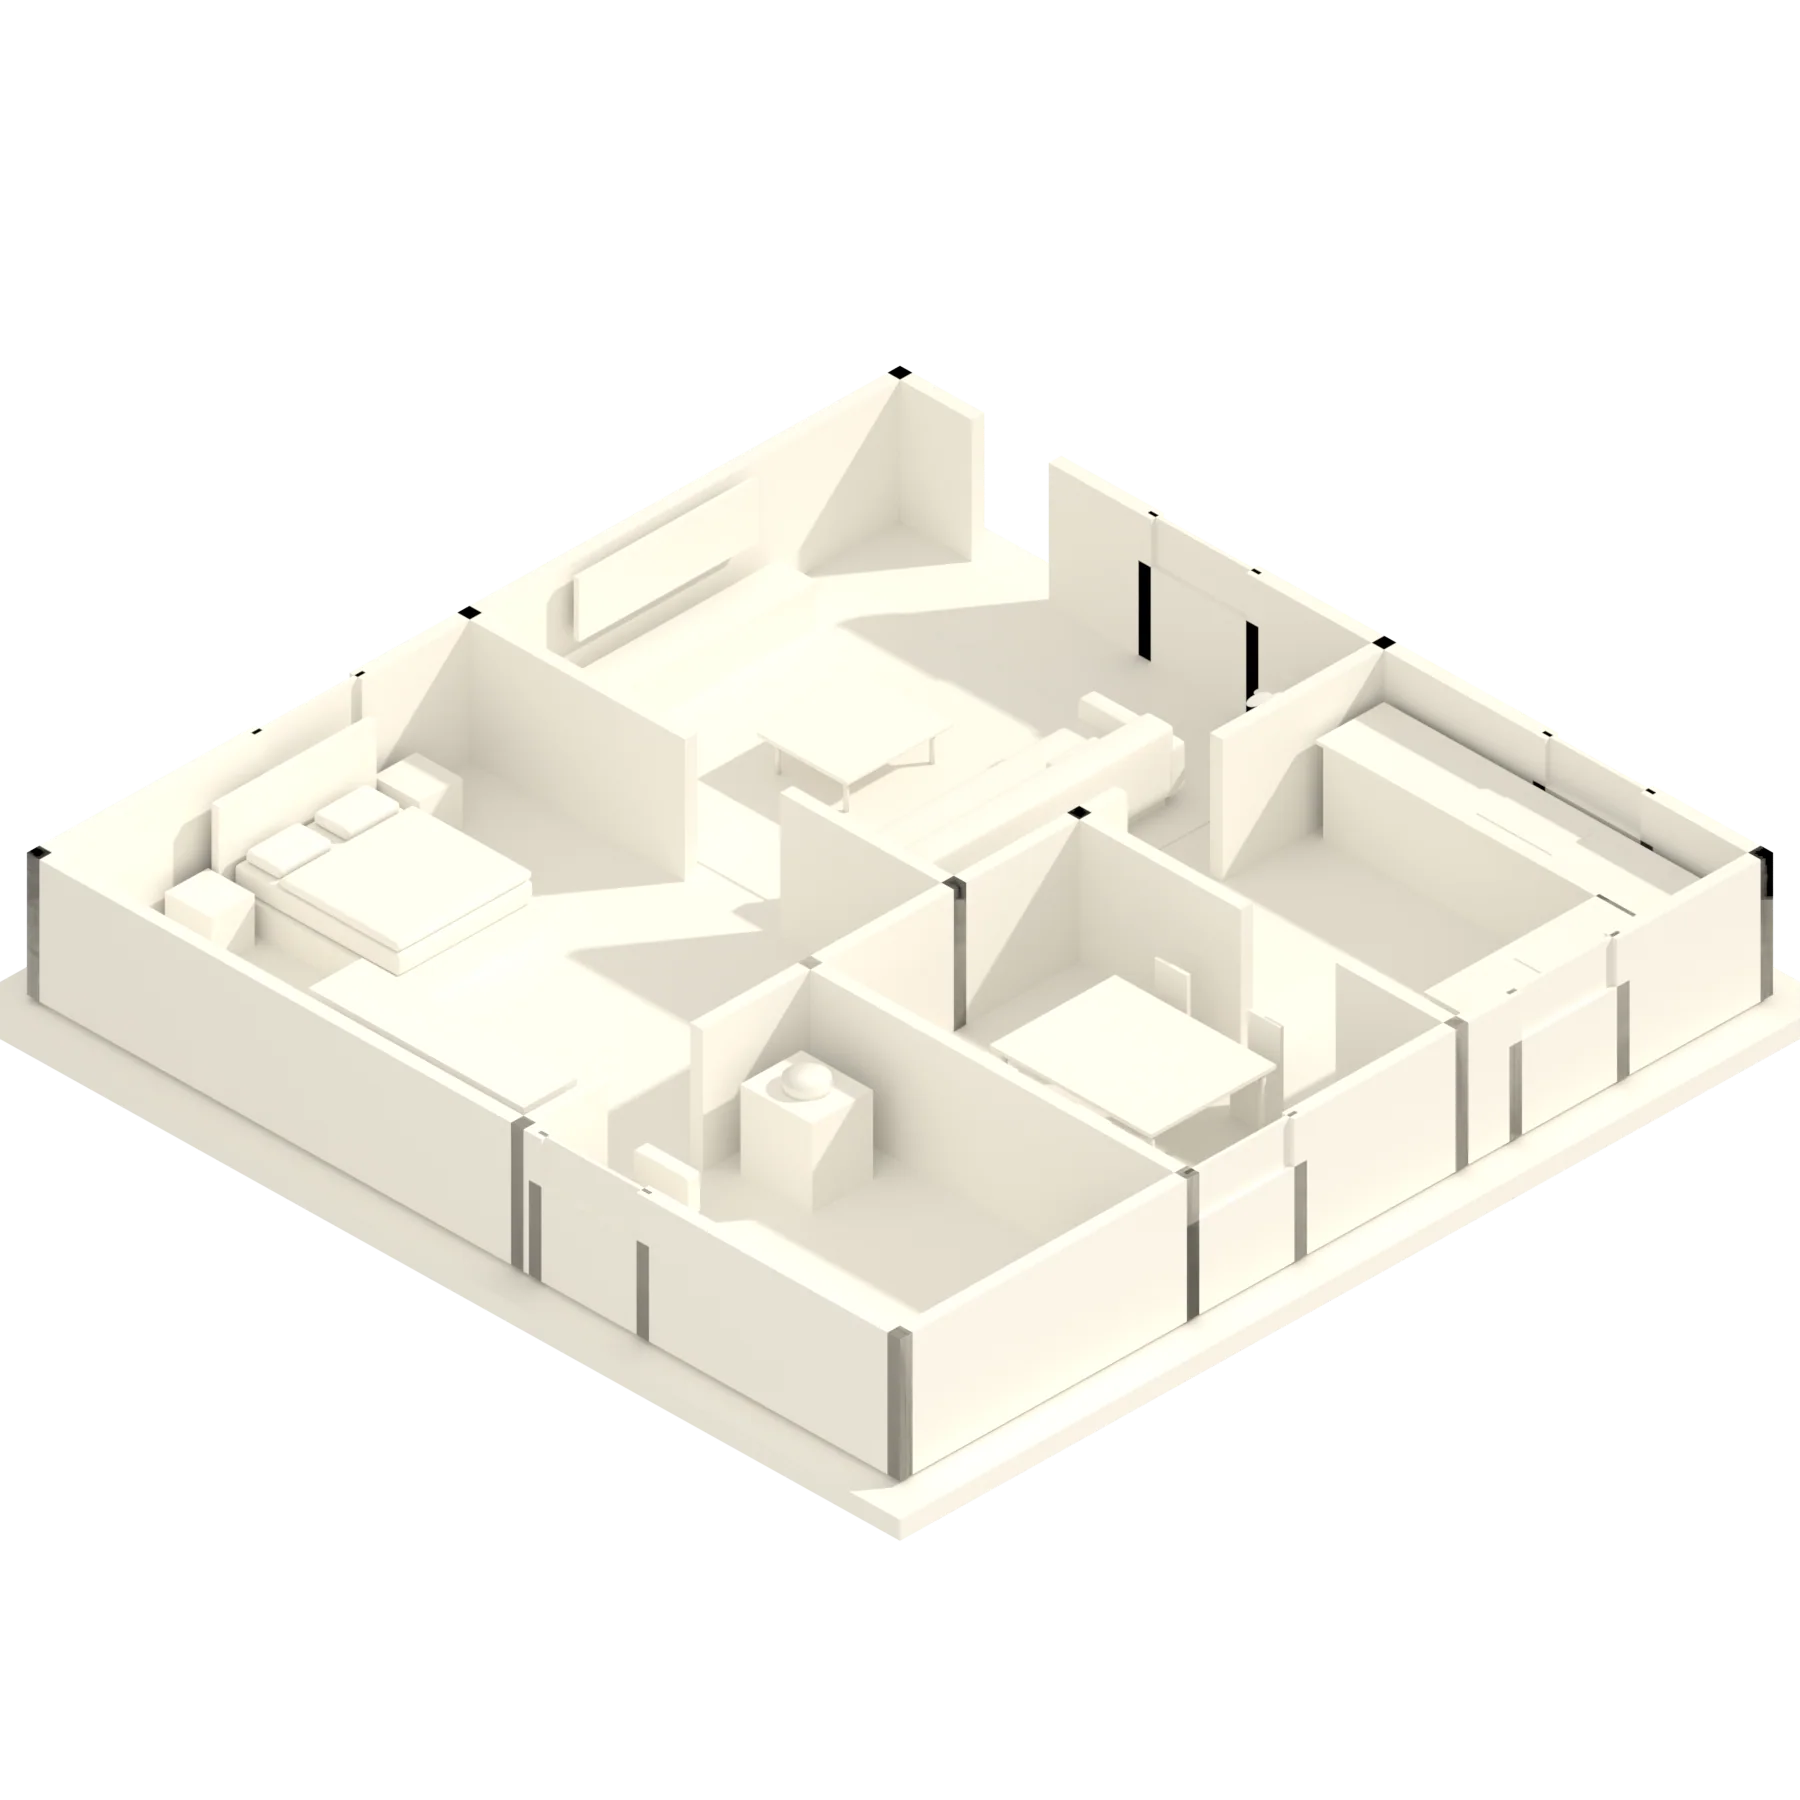
Develop each room's layout on top of the confirmed plan, bind materials and place cameras. The layout is the source of truth; renders are views of it.
Rendering
Renders you can trace back to the layout
Request views from your cameras and see a credit estimate before you confirm. When the layout changes, only the views it touched go stale, so you re-render those and keep the rest.
Presentation board
The board is the deliverable
Arrange rendered views, materials and notes on an editable presentation board, then export a persisted PDF or PNG from the project.
How it works
From a plan to a board, in 3 steps
The walls you upload become the room you render. Scroll to watch the plan turn into a finished view.
- 01Upload the planDrop in a PDF, PNG or JPEG. Walls, openings and rooms are detected and held for review.
- 02Review and developConfirm scale and rooms, then lay out furniture, bind materials and place cameras.
- 03Render and composeCheck the credit estimate, render the views and arrange them on a board you can still edit.
Step 01 / 03Upload the plan
FAQs
Got questions? Here are straight answers
No. Detections stay pending until you accept or reject them, and assistant suggestions are proposals. The layout only changes when you confirm, and paid renders only start after you see the estimate and confirm.
Plans come in as PDF, PNG or JPEG; for a multi-page PDF you pick the page. Boards export as PDF or PNG and the export stays on the project for download. CAD export, 3D model export and editable archive bundles are not available yet.
Paid actions are metered in credits. Supported render and edit flows show a credit estimate before you confirm, and a credit hold is placed before the job runs. Available plans and top-ups are configured per deployment and shown in your signed-in billing panel.
Yes. The render is a view of the layout, not the end of the file. Change a room, a material or a camera and only the affected views are marked stale. Re-render those and the board keeps everything else.
Projects belong to your organisation, and people you invite work in them according to their role. Share creates expiring, read-only links to project renders. Board sharing, commenting and approvals are not available yet.
Start with the plan you already have
Create a studio account, then confirm which integrations and credit products are available in your environment.