RenderBoard

Floor plan to presentation board

0%

Y:0PX
Type
Interior design software
Focus
Floor plan intelligence, AI rendering and editable presentation boards
Unit
Millimetres, Z-up
Operator
RenderBoard operator (preview configuration)
  1. 001 READ FLOOR PLAN
  2. 002 DETECT ROOMS AND OPENINGS
  3. 003 CONFIRM SCALE
  4. 004 DEVELOP LAYOUT
  5. 005 BIND MATERIALS
  6. 006 PLACE CAMERAS
  7. 007 ESTIMATE CREDITS
  8. 008 RENDER VIEWS
  9. 009 COMPOSE BOARD
  10. 010 EXPORT DELIVERABLE

Loading project record

Render is a view

Skip to content
RenderBoard
ProductProduct
Product overviewProduct overviewGalleryGallery
PricingPricing
ResourcesResources
SupportSupportPrivacyPrivacyTermsTerms
AboutAbout
Create an accountCreate an account
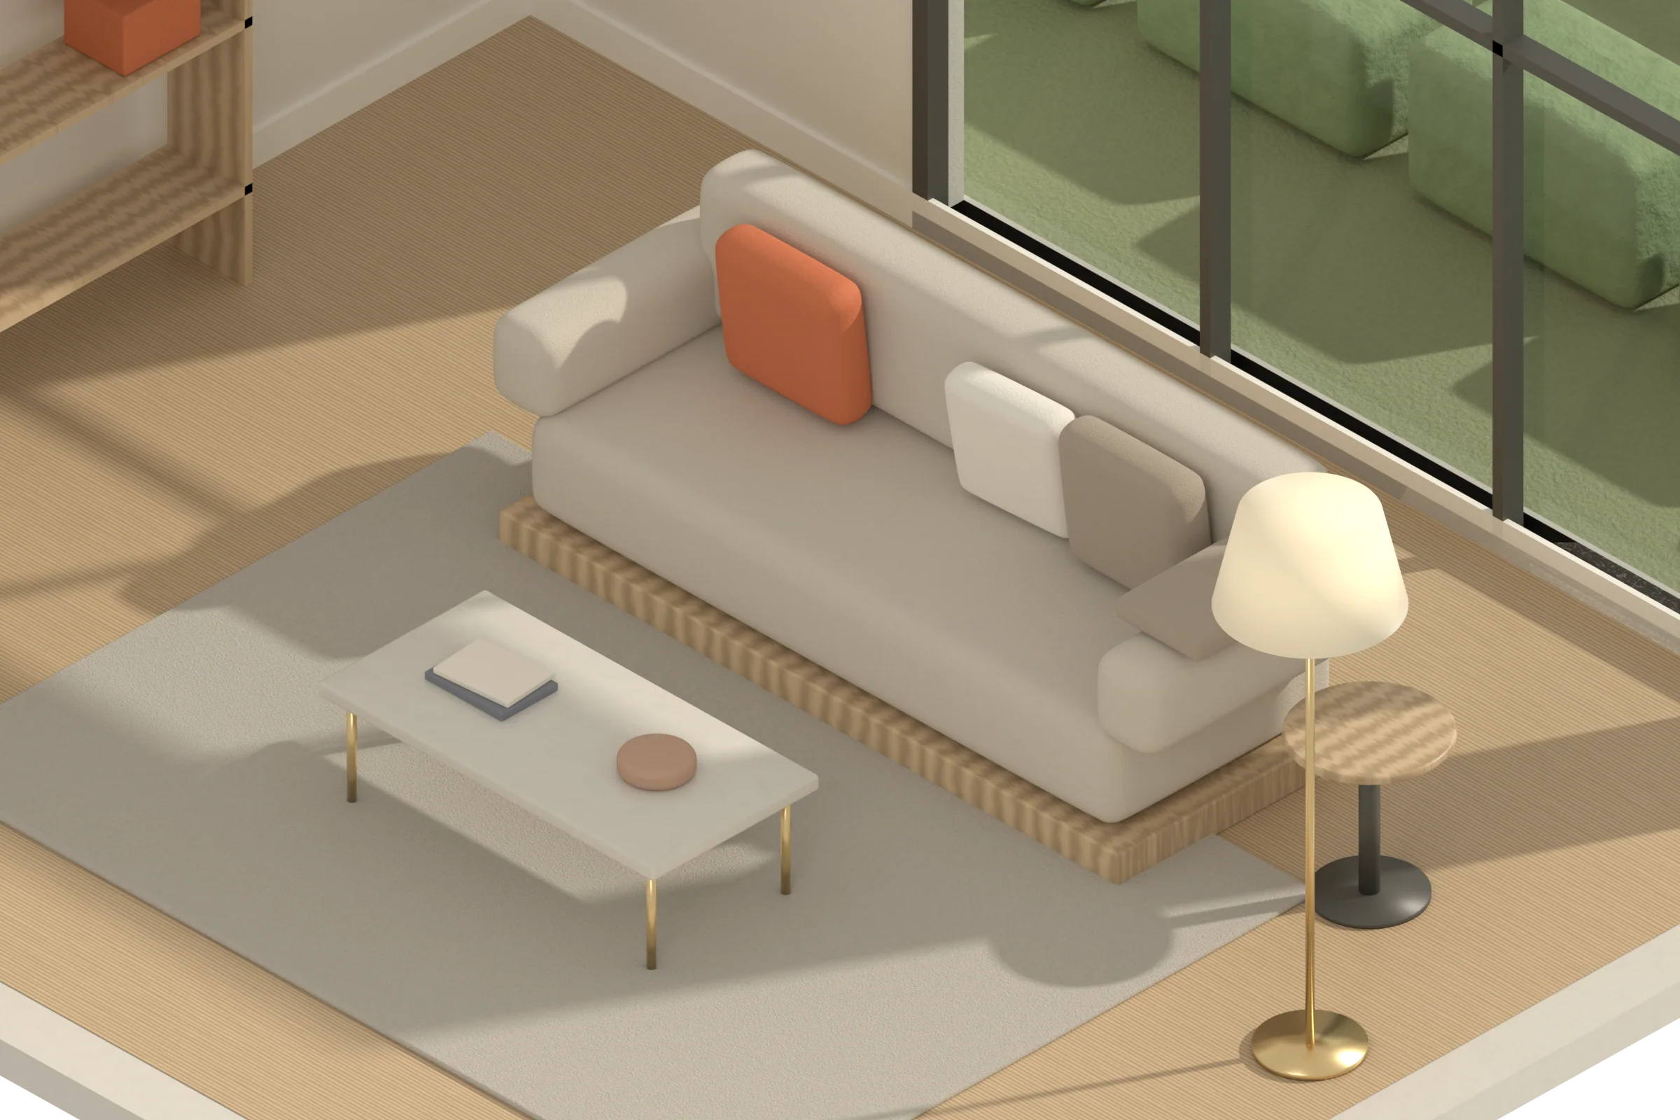
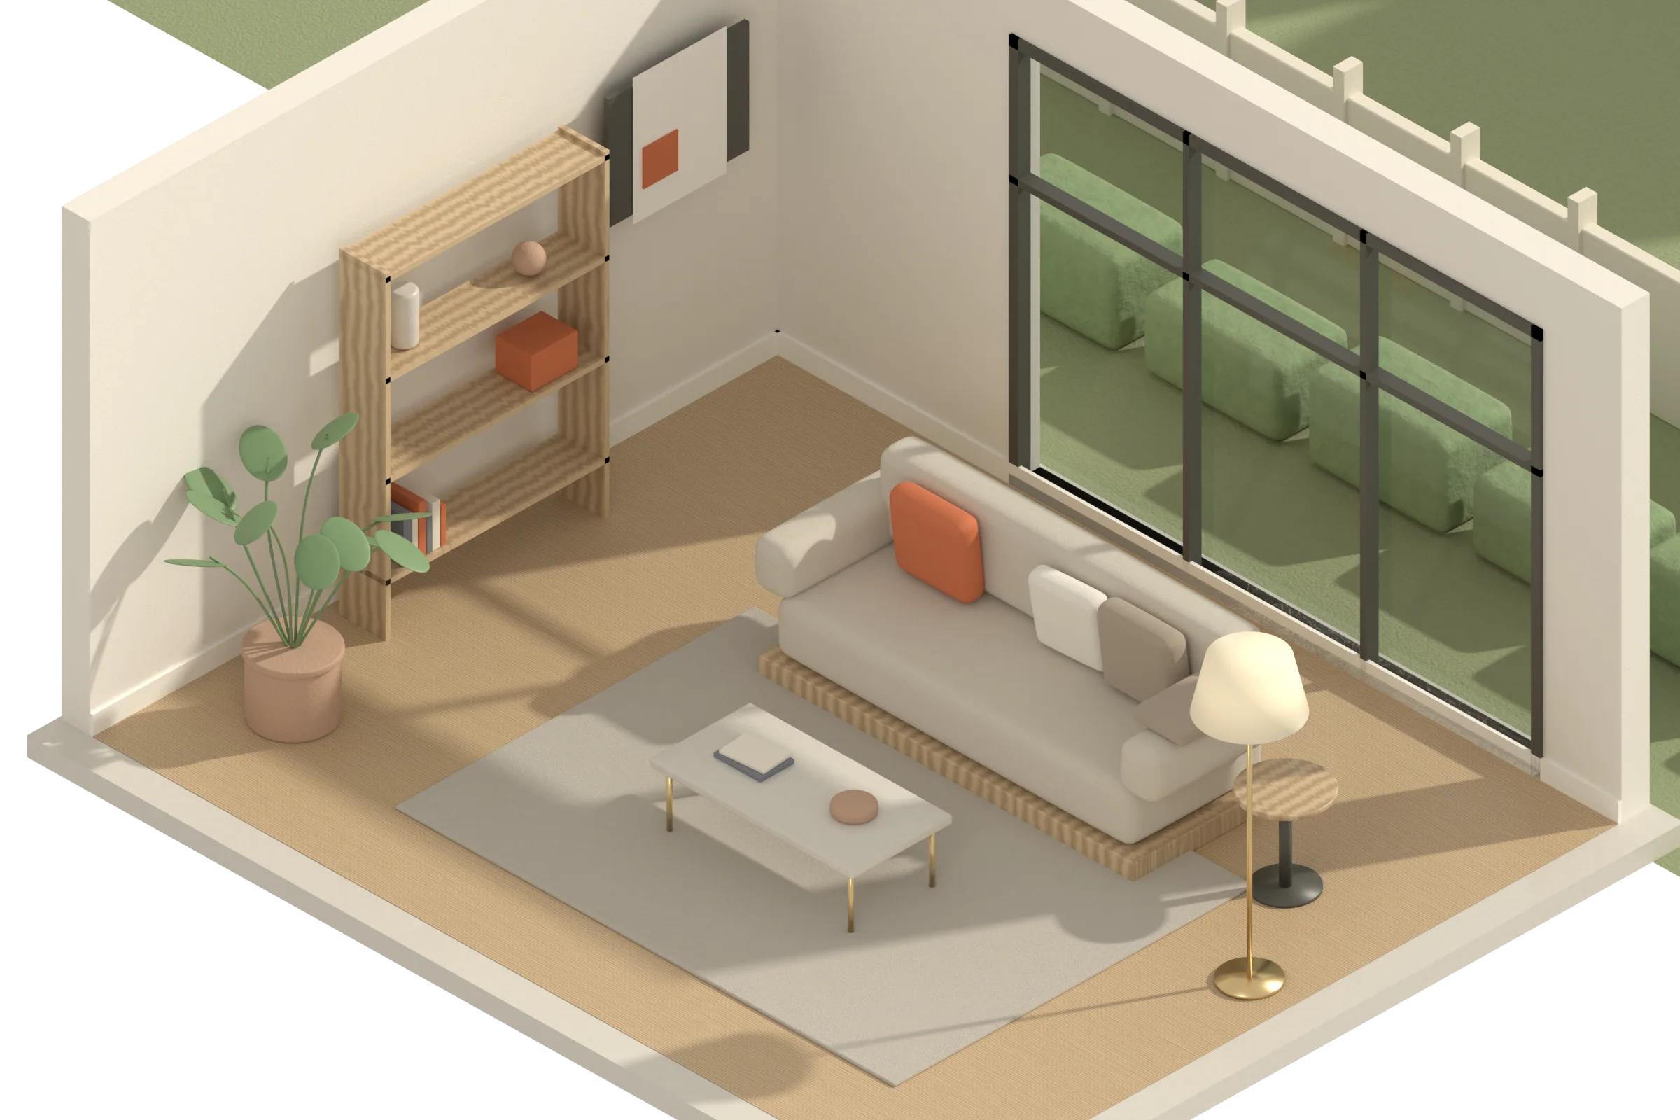
+OBJ 014Sofa · bouclé, oak base
+OPN 003Window wall · garden side
+OBJ 021Floor plant · clay pot
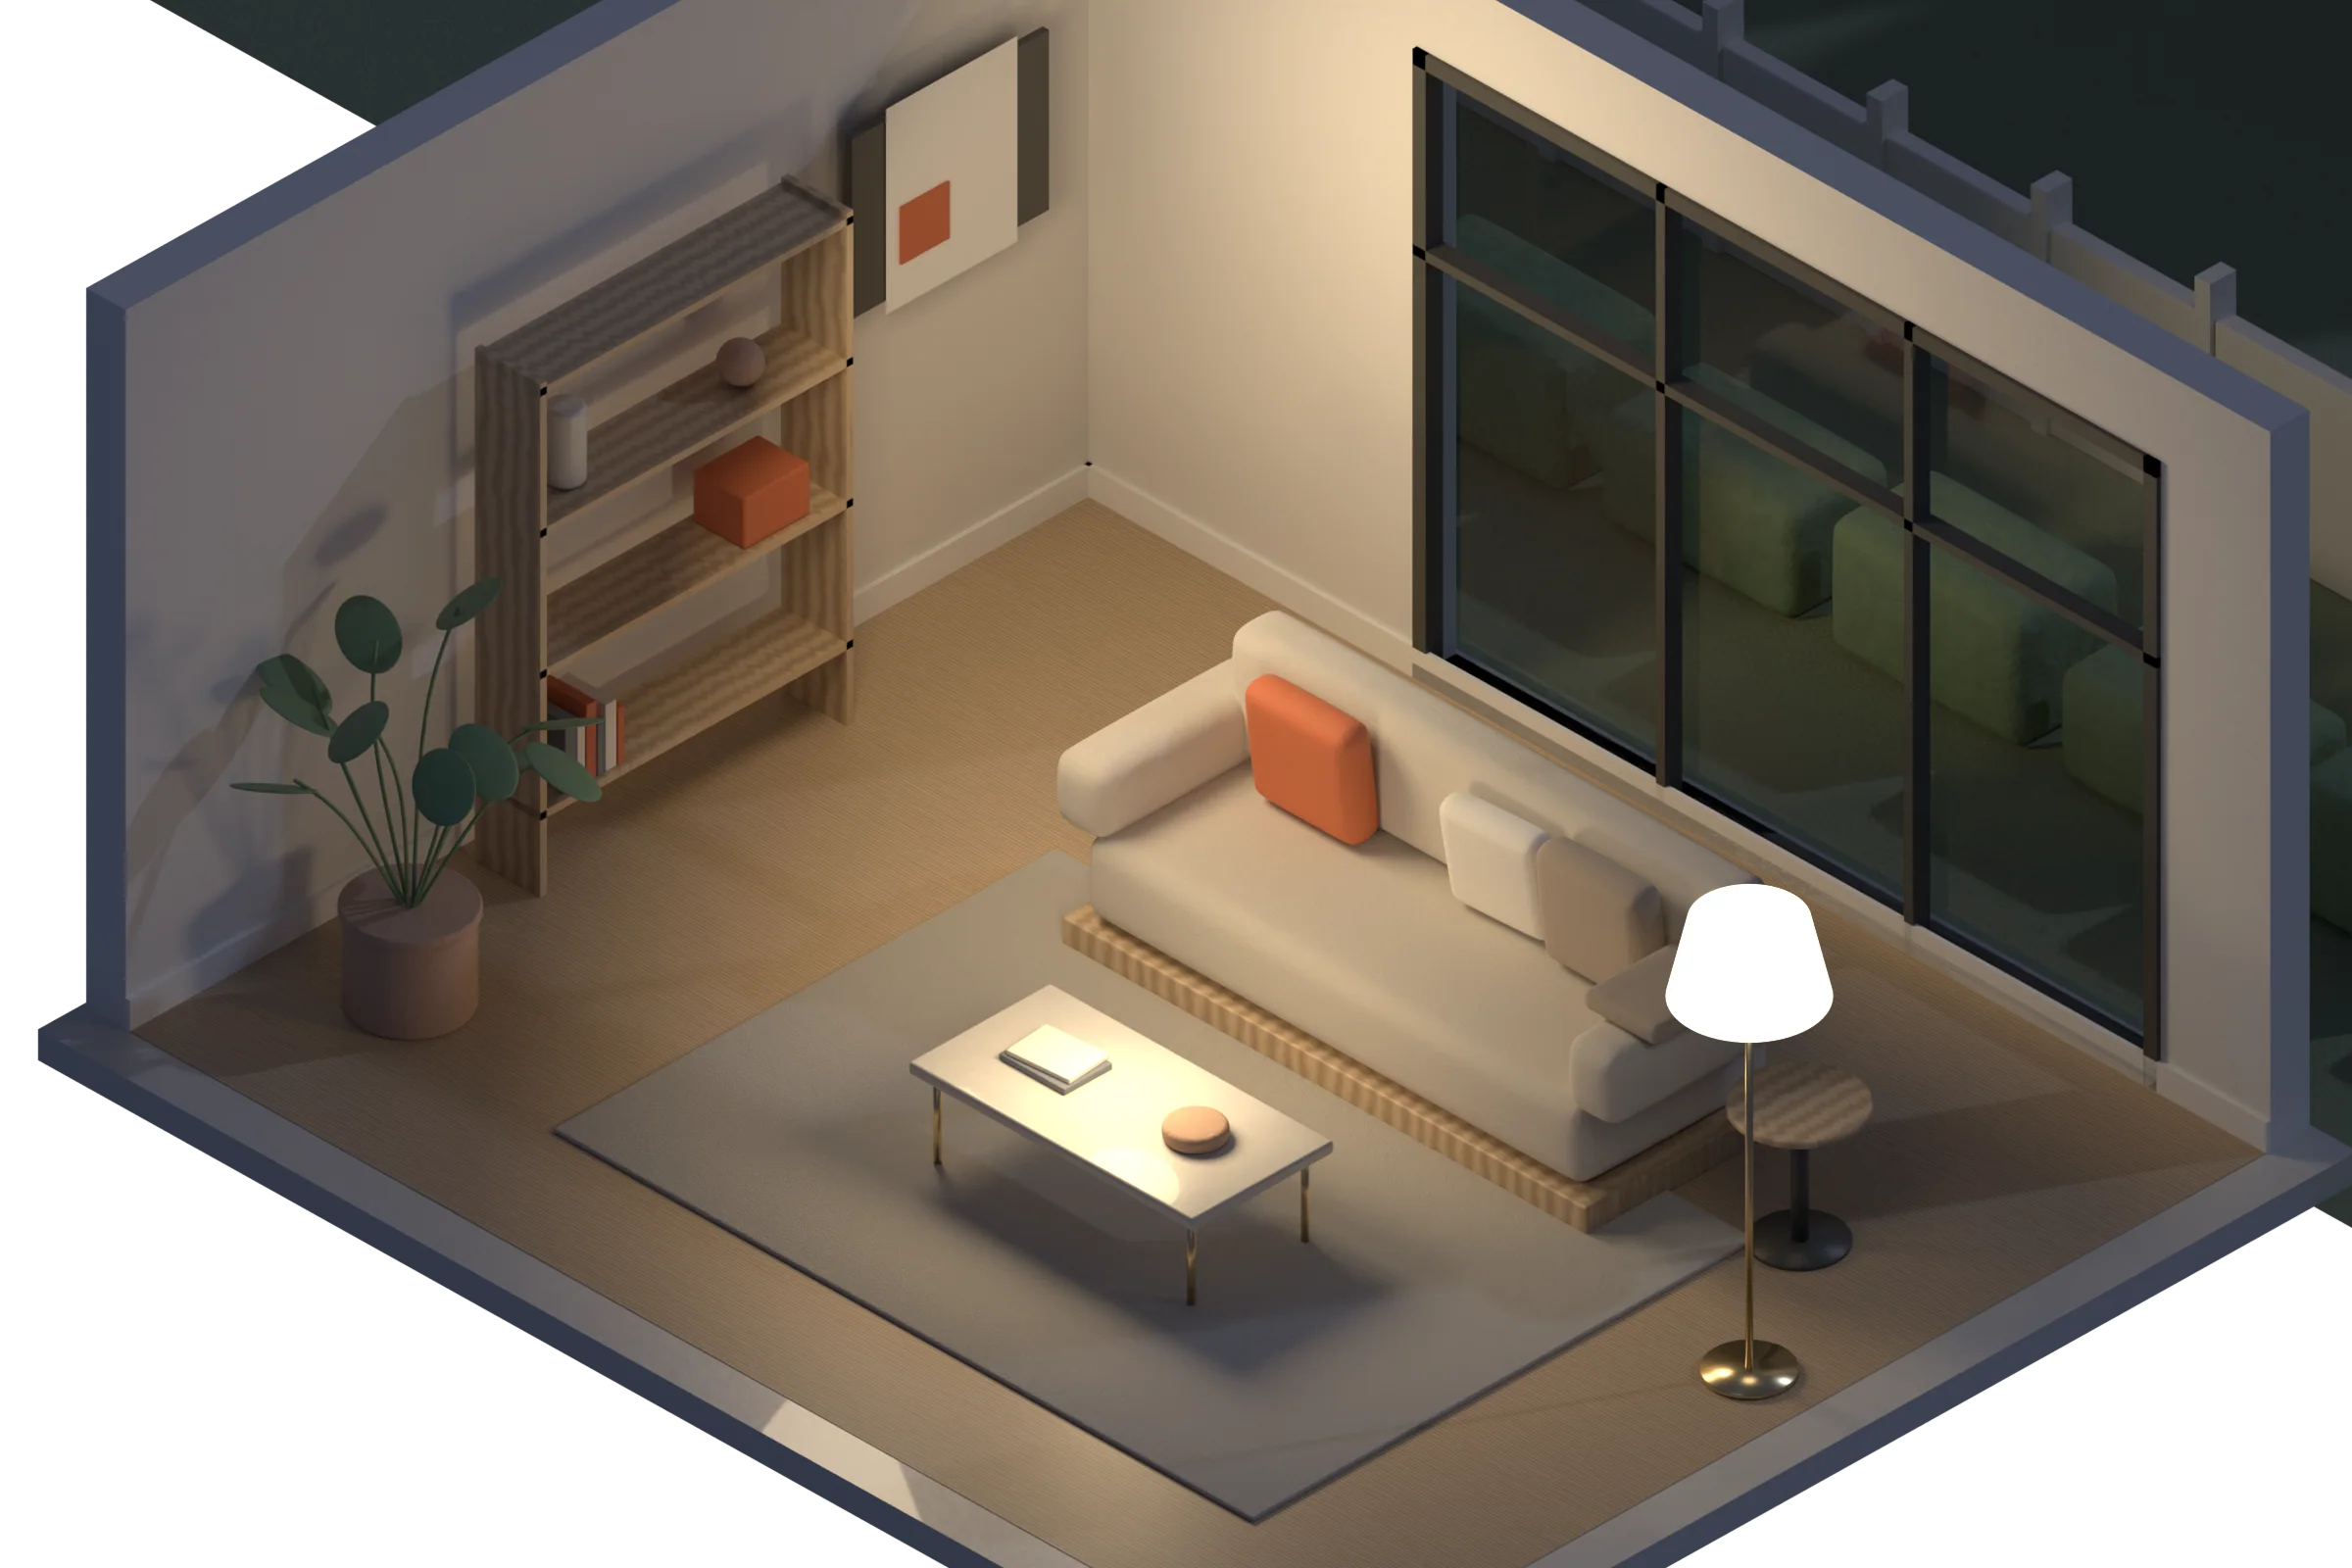
Lighting
X:0PX
Y:0PX
Click and drag to see the layout under the render

Keep the design workflow editable.

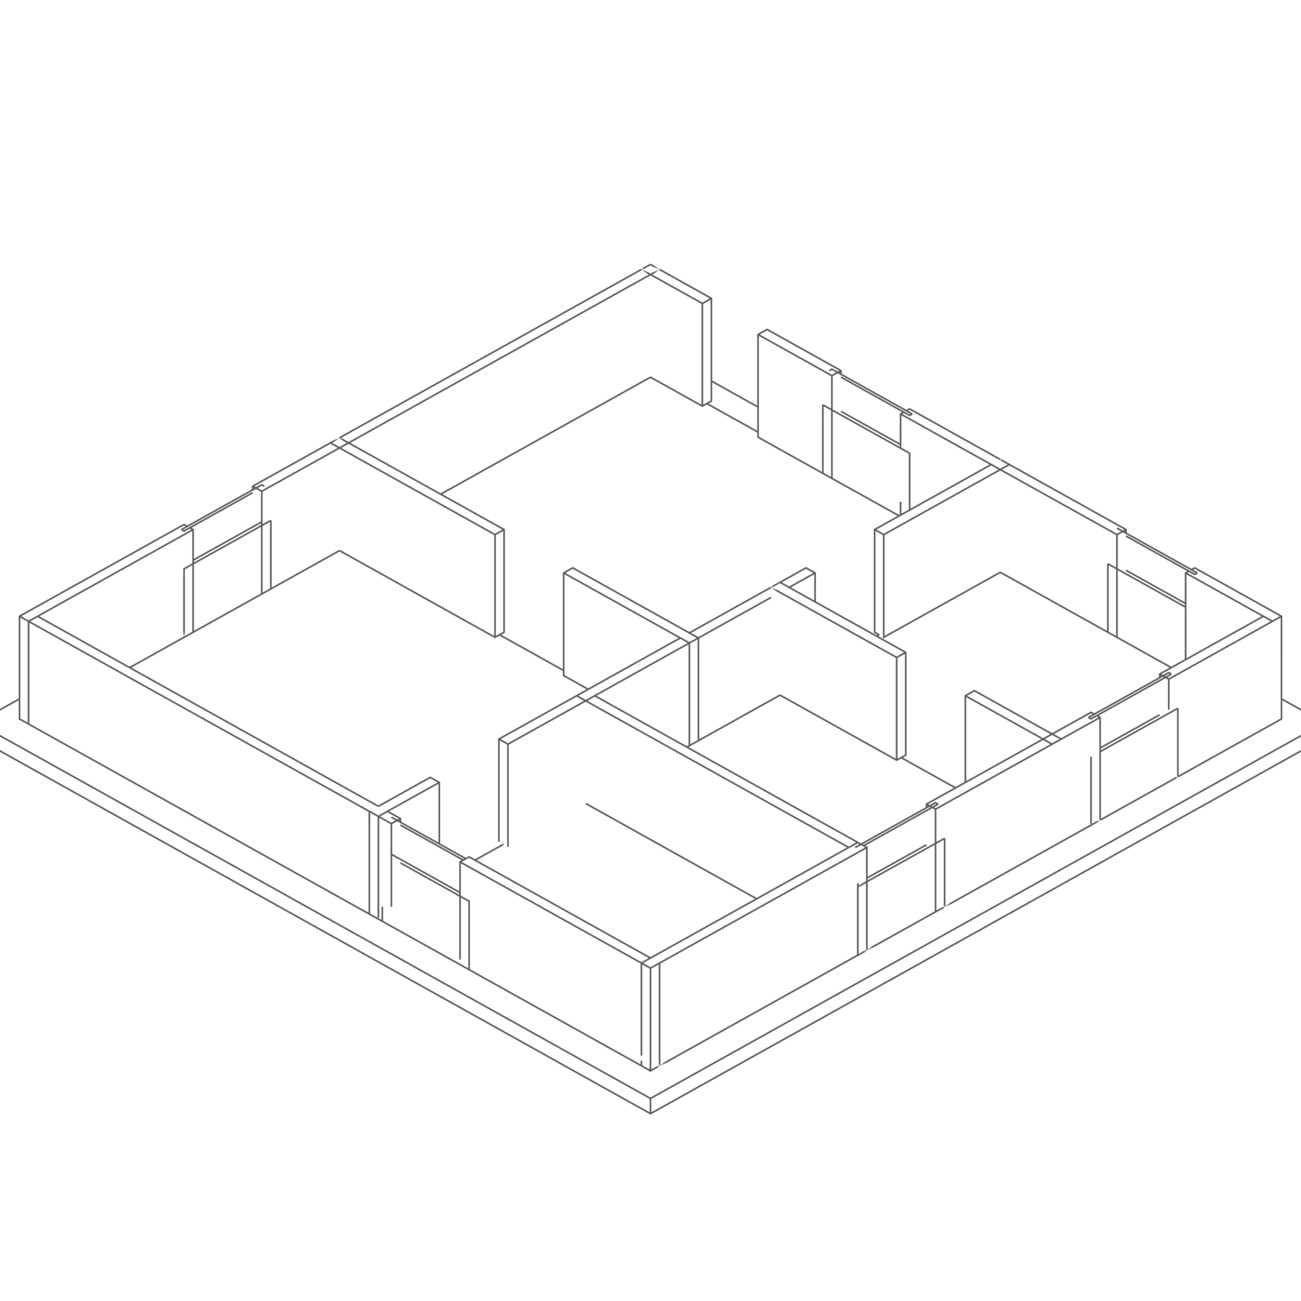
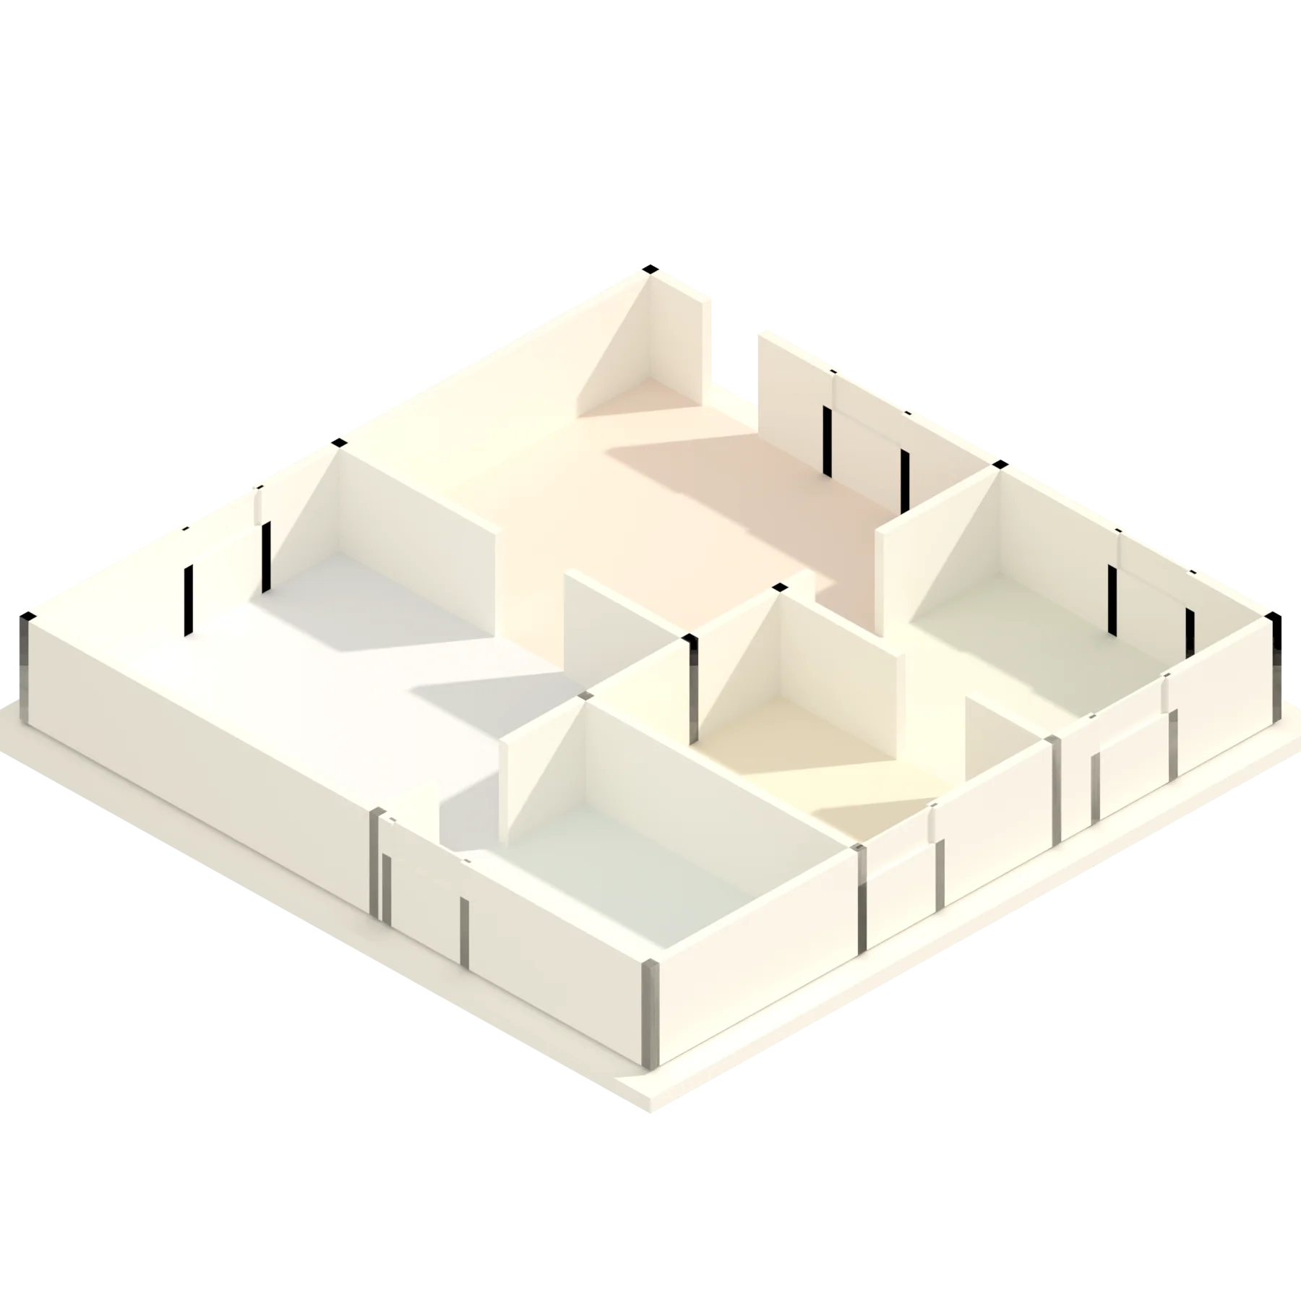
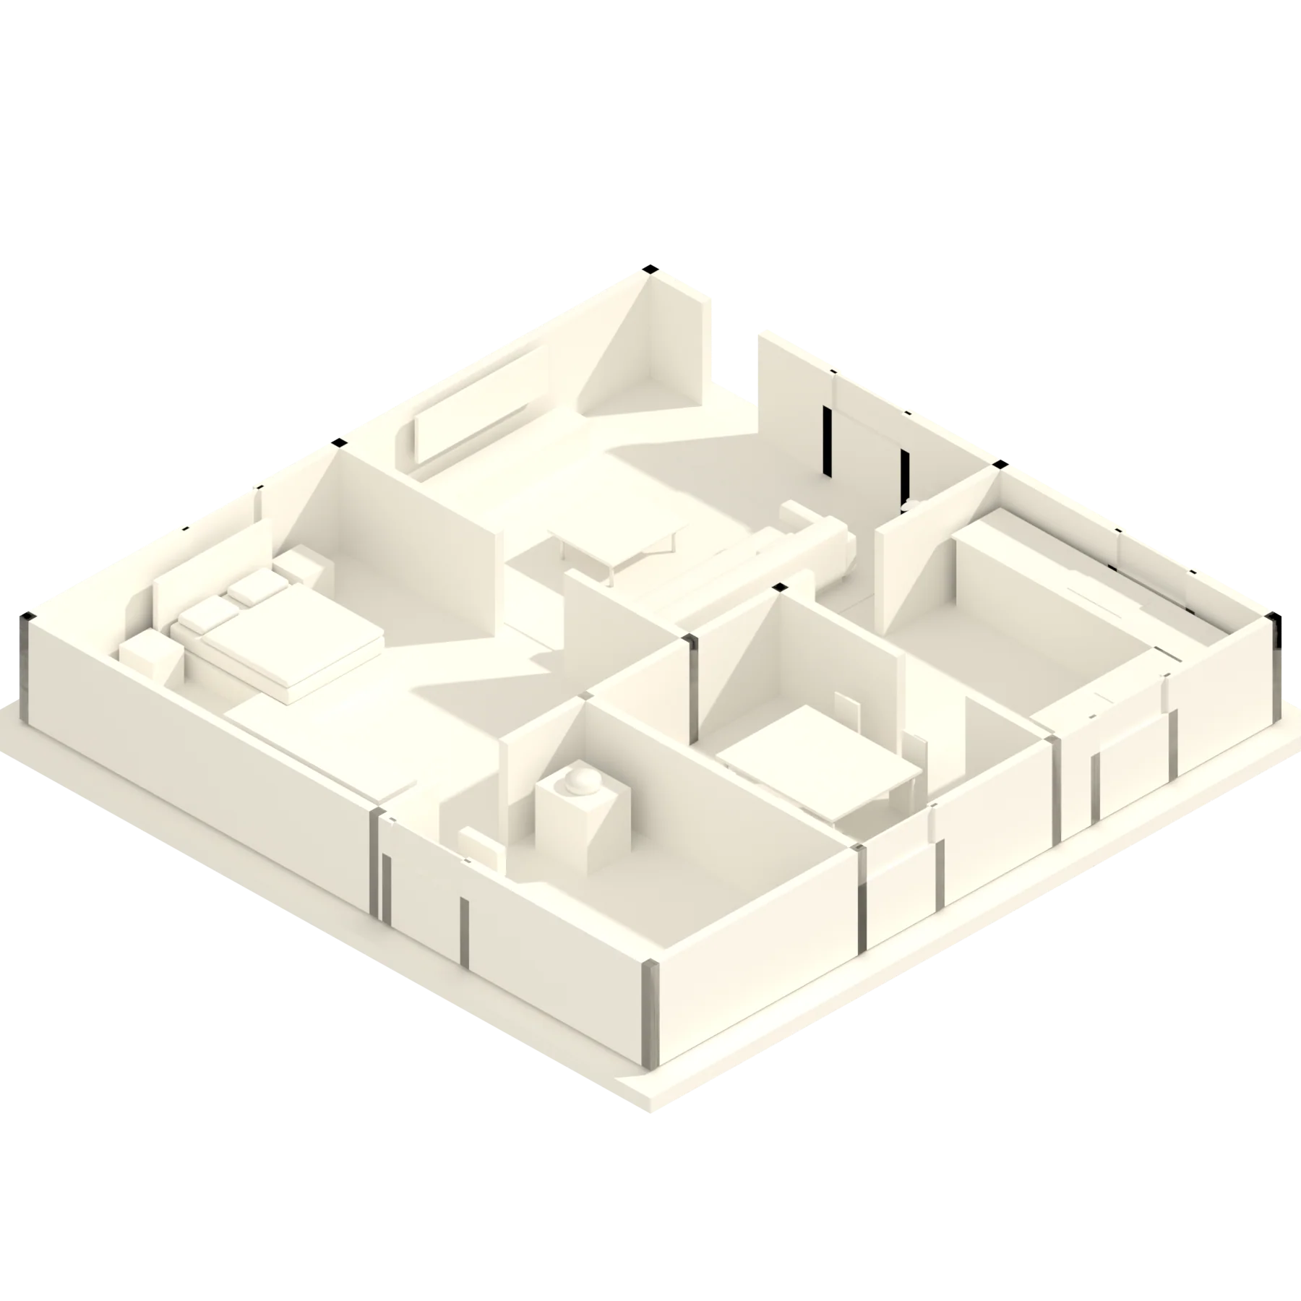
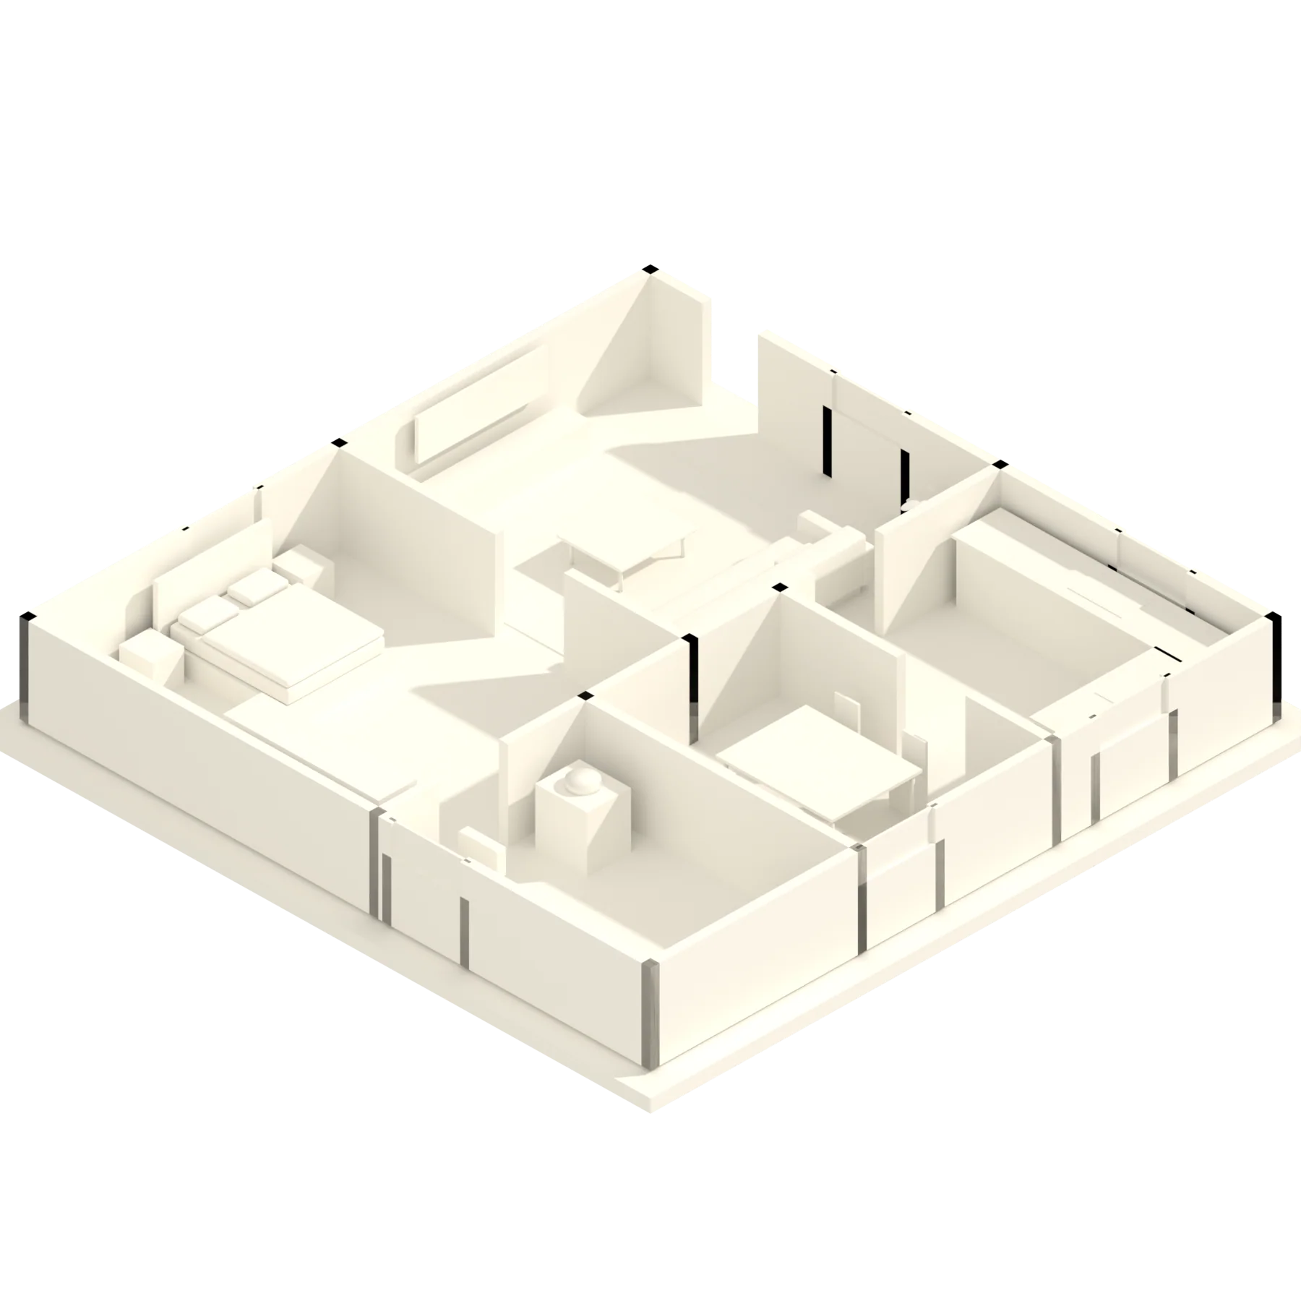
RenderBoard turns a floor plan into a client-ready presentation board. Review detections, develop room views, render, and export, all from one editable project record.

Create an accountCreate an account
FLOOR PLAN INBOARD OUTHUMAN REVIEW BEFORE COMMITESTIMATE BEFORE YOU SPENDEDITABLE, NOT FLATTENEDFLOOR PLAN INBOARD OUTHUMAN REVIEW BEFORE COMMITESTIMATE BEFORE YOU SPENDEDITABLE, NOT FLATTENED

Hover to render

The render shouldn't be the end of the file. RenderBoard keeps every image tied to a layout you can still change, so a revision costs minutes, not a new project.

See how it worksSee how it works

Inputs and outputs

No account needed to read this

  • PDF in
  • PNG in
  • JPEG in
  • Editable board
  • PDF out
  • PNG out

Works with the plan you already have, as a PDF, PNG or JPEG. Exports persist on the project for download.

Problems

Your render is a dead end the moment it's done

Rendering tools produce pictures. A picture has no rooms, no materials and no cameras, so every change starts from zero and nobody can tell you what it will cost.

  • Flattened[01]
    Volume: lost3840 pxrender_final.jpg2DDepth= 0CamMatRoom

    One image, zero structure

    A finished render is a flat picture. Move a sofa or swap a floor and the whole thing starts again.

  • Scattered[02]
    CopyExportPasteplan_r3.pdfrender_v7.pngboard_final.keycosts.xlsx#REF!chat

    Plans, renders and boards live in five apps

    The plan is in one tool, the render in another, the board in a third. Every revision is a round of copy and paste.

  • Manual[03]
    ?.?? m?.?? mLiving? m²Bed1:50HBTraceby hand

    Reading the plan is still your job

    Rooms, openings and scale get traced by hand before any design work can start.

  • Opaque[04]
    Cost: unknownRender 4KCamera ×3Upscale? cr? cr? crTotal?? crrender · 4k???CreditsBalance after run: ?

    You learn the cost after the fact

    Render spend shows up on an invoice, not before you press the button.

From plan to board, in one project record

One project record

From plan to board

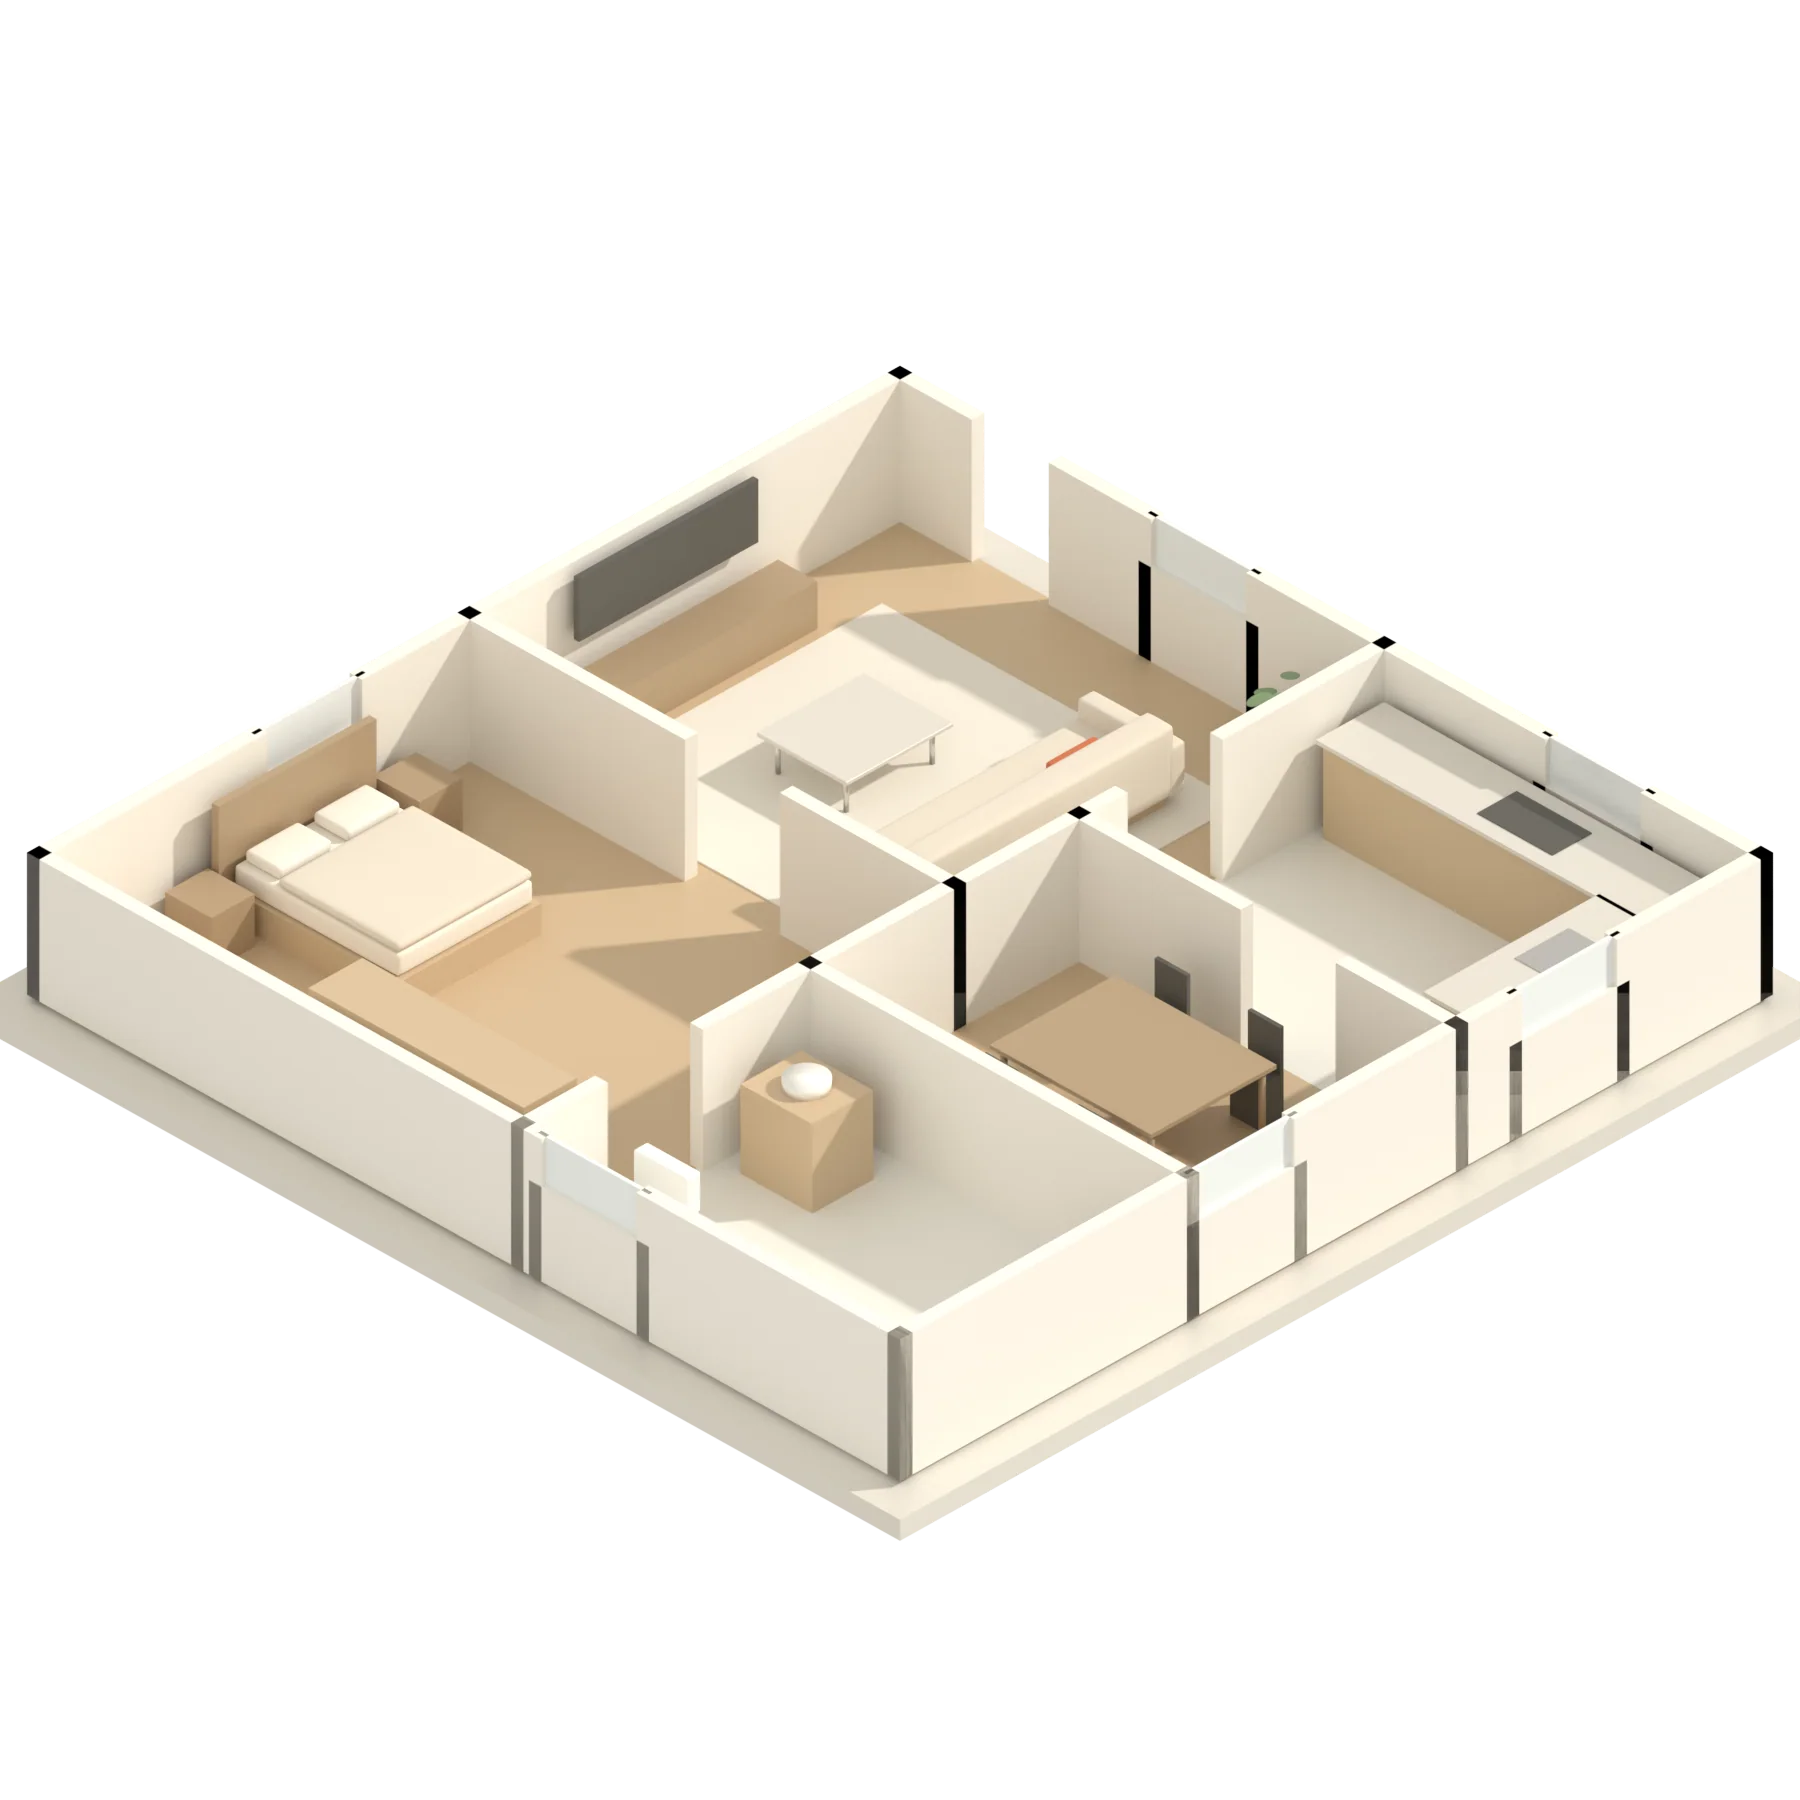
VIEW 01 · LIVING · HERO · FRESHLIVING24.3 m²KITCHEN12.6 m²DINING11.1 m²BEDROOM20.8 m²BATH7.4 m²6 7505 2506 0006 0003 5001 5004 0001 500
Walls lifted from the planRooms confirmedLayout generatedLayout adjustedRendered views
Introduction

Upload a PDF, PNG, or JPEG plan. RenderBoard detects rooms and openings and holds them for your review.

[Scroll to continue]

Accept or reject each detection. Nothing is committed to the project until you say so.

[Scroll to continue]

Develop the room layouts, bind materials and place cameras. Every render is a view of that layout, not a one-off image.

[Scroll to continue]

Change the layout and only the affected views go stale. Re-render those and keep the rest.

[Scroll to continue]

Five rooms detected. Each one waits for a decision.

[Click on a room]

Your plan. Your project. Connected.

Run the whole job from one record

RenderBoard keeps the plan, the detections, the layout, the renders and the board in a single project. Every change is recorded and every render is a view of the current layout, so revisions never start from a blank file.

  • Reads PDF, PNG and JPEG plans.
  • Human review before commit.
  • Credit estimate before paid actions.
  • Persisted PDF and PNG exports.

The assistant, plan review and board editor

Reads the plan with you

For the whole project

Reads the plan with you. For the whole project.

++++[0,0][12000,0][0,12000][12000,12000]
6 7505 2506 0006 000123
  • L1 · Walls traced · 0.9 conf
  • L2 · Layout · 5 rooms
  • L3 · Render · 4 views
Introduction

Upload the plan you already have. RenderBoard reads walls, rooms and openings straight from the drawing.

[Scroll to continue]

The layout develops on top of it, room by room, with real dimensions you can check.

[Scroll to continue]

Renders are views of that layout. Change the floor and only the views that show it go stale.

[Scroll to continue]

Along the way the assistant flags what needs a decision. Nothing is committed until you confirm.

[Click a finding]

[Assistant] · Live

Ask the plan anything

Ask about the plan in plain words. The assistant reads the project graph, answers with real dimensions, and proposes edits. It never spends credits or changes the layout until you confirm.

Try the assistantTry the assistant
++++
View 01 · Living · Option A · Day
RenderBoard assistantProject · Maple St

You · 2:38:56 PM

Does the living room take a three-seat sofa and a reading chair?

Assistant · 2:39:04 PM

Yes. Living is 24.3 m² with 2 900 mm clear along the north wall. A 2 400 mm sofa leaves 760 mm to the coffee table, and the chair fits by the window.

You · 2:41:12 PM

Swap the floor to oak and re-render only what changed.

Assistant · 2:41:19 PM

Oak bound to living, dining and bedroom. 2 of 4 views are stale. Estimate: 6 credits. Nothing renders until you confirm.

[01]

Plan review

Detected rooms stay reviewable until you accept or reject them. Scale, labels and openings are yours to confirm before anything is generated.

Try plan reviewTry plan review
Plan review · page 1 of 1Scale 1:100
LIVING24.3 m²KITCHEN12.6 m²DINING11.1 m²BEDROOM20.8 m²BATH7.4 m²
Hover a room · click to decide
  • Living24.3 m²Pending
  • Kitchen12.6 m²Accepted
  • Dining11.1 m²Pending
  • Bedroom20.8 m²Accepted
  • Bath7.4 m²Rejected

[02]

Board editor

Arrange text, materials and rendered views on an editable presentation board, then export a persisted PDF or PNG from the project.

Try the board editorTry the board editor
Board · Maple St · Rev 03A3 landscape

Living

Hero view, 4K. Materials bound to the layout.

Floor

Natural oak

  1. 01 · Living · hero
  2. 02 · Living · evening
  3. 03 · Plan · iso
  4. 04 · Dining · hero
Plan review · page 1 of 1Scale 1:100
LIVING24.3 m²KITCHEN12.6 m²DINING11.1 m²BEDROOM20.8 m²BATH7.4 m²
Hover a room · click to decide
  • Living24.3 m²Pending
  • Kitchen12.6 m²Accepted
  • Dining11.1 m²Pending
  • Bedroom20.8 m²Accepted
  • Bath7.4 m²Rejected
Board · Maple St · Rev 03A3 landscape

Living

Hero view, 4K. Materials bound to the layout.

Floor

Natural oak

  1. 01 · Living · hero
  2. 02 · Living · evening
  3. 03 · Plan · iso
  4. 04 · Dining · hero

Why RenderBoard

Built to stay editable

RenderBoard fits around a designer's review habit instead of replacing it. It reads, you confirm, it renders, you revise. The project record keeps up.

[Scroll to continue]

  1. [01]

    Read

    RenderBoard reads the plan you already have, in the format you already have it.

    ++++
    Living 24.3 m²
    Door 0.9 m

    Scale 1:100 detected

  2. [02]

    Review

    You confirm rooms and scale before a single render is requested.

    ++++

    DETECTIONS

    • Living
    • Kitchen
    • Dining
    • Bedroom
    • Bath

    4 of 5 rooms confirmed

  3. [03]

    Render

    Views are generated from the layout, with a credit estimate shown first.

    ++++
    • Living · hero
    • Living · alt
    • Window wall

    RENDER REQUEST

    Assembling board

    Board ready · 3 views

  4. [04]

    Revise

    Change the layout and re-render only what moved. The board stays editable.

    ++++
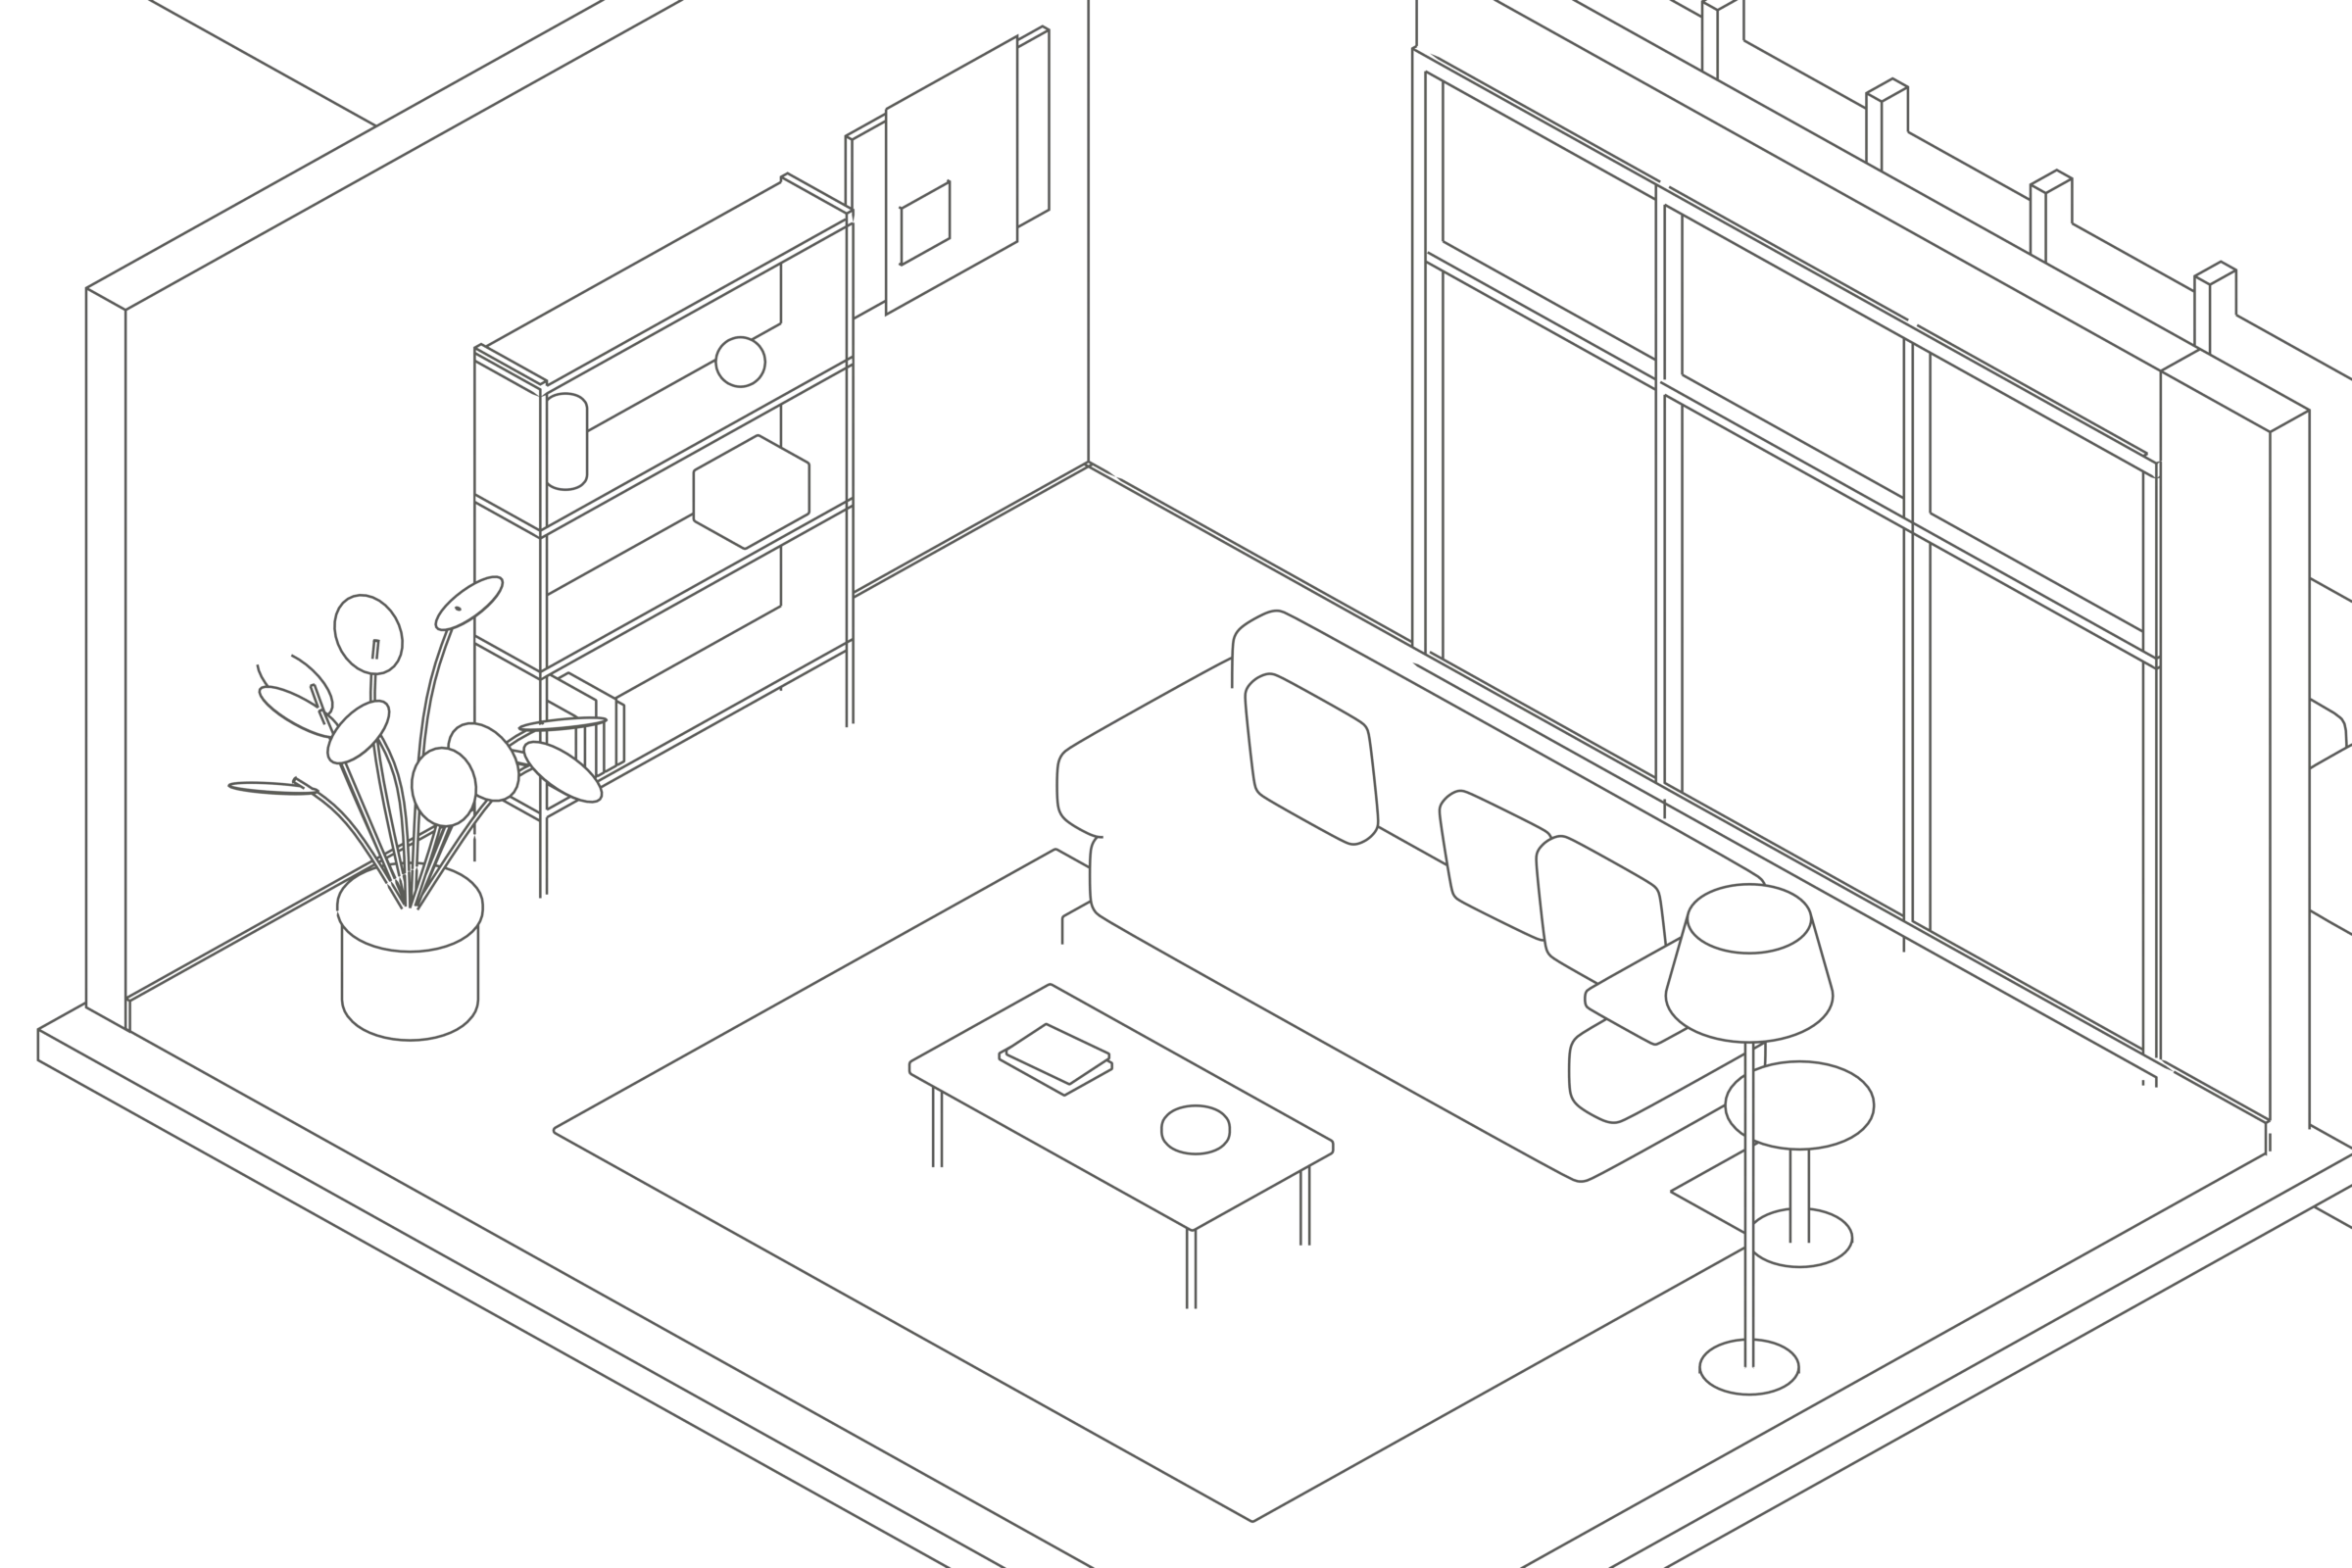
    Planter · terracottaShelf · walnutPrint · linen mountFloor · oakRug · woolTable · oakSofa · linenCushion · flaxLamp · brassSide table · oakGlazing · black steelBlind · linen

    Learned

    Firm standard saved · oak + linen

++++

[01] Interior designers

Use cases

Made for the people who present the room

  • Turn a client's plan into a reviewed layout and a presentation board in one sitting.

  • Hand interiors a structured start instead of a flattened export.

  • Show furnished options for an empty plan before anything is moved.

  • Keep the plan, the render and the board in one project record the whole team can open.

  • Place real pieces in a customer's room and present the result on a board.

  • Produce consistent unit boards from the same plan set.

  • Learn plan reading, layout and presentation without five subscriptions.

  • A single workflow that a two-person practice can actually run.

Current boundaries

Know before a paid action

Supported render and edit actions show a credit estimate before confirmation. The server remains the source of truth for availability and balance changes.

How credits workHow credits work
  • [01]Plan extraction, image generation, storage, and payments depend on the integrations enabled for a deployment.
  • [02]Share creates expiring, read-only links to project renders. Board sharing, commenting, approvals, CAD export, 3D model export, and editable archive bundles are not available yet.
  • [03]RenderBoard does not publish an uptime or support-response SLA on these plans.

Start with the plan you already have

Create a studio account, then confirm which integrations and credit products are available in your environment.

Create an accountCreate an account

Preview build — operator, retention, and processor disclosures are not release configured.

Keep the design workflow editable.

Company

  • Home
  • About
  • Resources

Product

  • Product
  • Pricing
  • Gallery

Legal

PrivacyTermsAcceptable UseCookiesRefundsSubprocessorsSupport

Operator

RenderBoard operator (preview configuration)
Operator address not configured

Support

support@example.invalid

Status

Checkout is shown only when billing is configured. No enterprise SLA is promised.

Rendering

AI and 3D providers run only when configured for the deployment.

RENDERBOARDRENDERBOARD

© 2026 RenderBoard. All rights reserved.

Operated by RenderBoard operator (preview configuration)